Skip main navigation
Pending
  • Listed by: KW Coastal and Lakes & Mountains Realty/Wolfeboro • Adam Dow
    $925,000

    18 Falcon Way, Hales Location, NH 03860

    3beds
    2,075sqft
    : 
    Loading
    Get pre-qualified
    Single Family Residence
    Built in 1997
    0.55 Acres Lot
    $916,900 Zestimate®
    $446/sqft
    $-- HOA

    What's special

    Newly built deckExpansive windowsSerene golf course viewsBright open-concept designSeamless flow
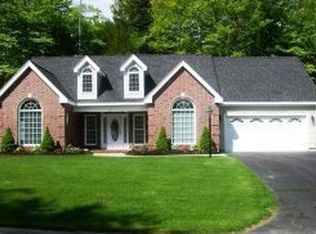
    Welcome to 18 Falcon Way, where a picturesque drive through towering pines and views of the Moat Mountain range create an immediate sense of tranquility. Ideally situated between the 8th hole and White Horse Ledge, this contemporary 3-bedroom, 2.5-bath home offers a perfect blend of comfort, style, and low-maintenance living. Inside, you’ll find a bright, open-concept design with a seamless flow......ideal for both everyday living and entertaining. Expansive windows frame serene golf course views, while natural light fills the living spaces. Step out onto the newly built deck to enjoy your morning coffee or unwind after a day on the course, all while taking in the stunning ledge views visible from both the living room and bedrooms. Hale’s homeowners benefit from low property taxes, along with access to golf memberships and a vibrant calendar of social events, making this an exceptional opportunity to enjoy both lifestyle and location.
    87 days
    |
    151
    |
    1
    |

    Zillow last checked:

    Listing updated:

    Listed by:

    Adam Dow,

    KW Coastal and Lakes & Mountains Realty/Wolfeboro Phone:866-525-3946

    Source: PrimeMLS,MLS#: 5083511MLS Logo

      Facts & features

      Interior

      Bedrooms & bathrooms
      • Bedrooms: 3
      • Bathrooms: 3
      • Full bathrooms: 2
      • 1/2 bathrooms: 1
      Heating
      • Propane, Baseboard, Hot Water, Zoned, Radiant Floor, Mini Split
      Cooling
      • Mini Split
      Appliances
      • Included: Electric Cooktop, Dishwasher, Dryer, Double Oven, Refrigerator, Washer, Electric Stove, Domestic Water Heater
      • Laundry: 1st Floor Laundry
      Features
      • Cathedral Ceiling(s), Ceiling Fan(s), Kitchen Island, Primary BR w/ BA, Natural Light, Soaking Tub, Indoor Storage, Vaulted Ceiling(s), Walk-In Closet(s), Programmable Thermostat, Smart Thermostat
      • Flooring: Carpet, Hardwood, Tile
      • Windows: Screens
      • Basement: Slab
      • Attic: Pull Down Stairs
      • Has fireplace: Yes
      • Fireplace features: Gas
      Interior area
      • Total structure area: 4,557
      • Total interior livable area: 2,075 sqft
      • Finished area above ground: 2,075
      • Finished area below ground: 0

      Property

      Parking
      • Total spaces: 2
      • Parking features: Paved
      • Garage spaces: 2
      Accessibility
      • Accessibility features: 1st Floor 1/2 Bathroom, 1st Floor Bedroom, 1st Floor Full Bathroom, Laundry Access w/No Steps, Bathroom w/Step-in Shower, Bathroom w/Tub, 1st Floor Laundry
      Features
      • Levels: Two
      • Stories: 2
      • Exterior features: Deck, Garden
      • Has view: Yes
      Lot
      • Size: 0.55 Acres
      • Features: Country Setting, Subdivided, Trail/Near Trail, Views, Walking Trails, Abuts Golf Course, Near Country Club, Near Golf Course, Near Paths, Near Shopping, Near Skiing, Near Snowmobile Trails, Neighborhood, Near Hospital, Near School(s)
      Details
      • Parcel number: HALEM000HAL000201S000114
      • Zoning description: Residential
      • Other equipment: Radon Mitigation

      Construction

      Type & style
      • Home type: SingleFamily
      • Architectural style: Contemporary
      • Property subtype: Single Family Residence
      Materials
      • Wood Frame, Stone Exterior, Vinyl Siding
      • Foundation: Concrete Slab
      • Roof: Architectural Shingle
      Condition
      • New construction: No
      • Year built: 1997

      Utilities & green energy

      • Electric: 200+ Amp Service, Circuit Breakers
      • Sewer: 1250 Gallon, Concrete, Private Sewer, Septic Tank
      • Utilities for property: Cable, Propane, Underground Gas, Underground Utilities

      Community & HOA

      Community
      • Security: Security, Security System
      • Subdivision: Hales Location Homeowners Association
      HOA
      • Amenities included: Landscaping, Golf Course, Snow Removal, Trash Removal
      Location
      • Region: Hales Location

      Financial & listing details

      • Price per square foot: $446/sqft
      • Tax assessed value: $469,000
      • Annual tax amount: $1,640
      • Date on market: 4/14/2026
      • Road surface type: Paved

        Estimated market value

        $916,900

        $871,000 - $963,000

        $3,157/mo

        Price history

        DateEventPrice
        6/24/2026Pending sale$925,000$446/sqft
        Source: PrimeMLS #5083511 Report a problem
        4/14/2026Listed for sale$925,000+107.9%$446/sqft
        Source: PrimeMLS #5083511 Report a problem
        10/31/2018Sold$445,000-3.1%$214/sqft
        Source: PrimeMLS #4703679 Report a problem
        8/12/2018Price change$459,000-1.3%$221/sqft
        Source: Keller Williams Lakes & Mountains Realty #4703679 Report a problem
        6/29/2018Listed for sale$465,000+2.9%$224/sqft
        Source: Keller Williams Lakes & Mountains Realty #4703679 Report a problem
        11/27/2017Sold$452,000$218/sqft
        Source: PrimeMLS #4621401 Report a problem

        Public tax history

        YearProperty taxesTax assessment
        2024$1,656 -1.5%$469,000 +0.4%
        2023$1,682 $467,300
        2022$1,682 $467,300
        2020-- $467,300 +2.8%
        2019$1,901 +26.6%$454,700
        2018$1,501 +3.2%$454,700
        2017$1,455 -24.7%$454,700
        2016$1,932 +3.6%$454,700
        2015$1,864 $454,700
        Find assessor info on the county website

        Monthly payment

        Est. payment

        Payment breakdown

        Explore the cost of this home by adjusting the details. Changes won't be saved.
        All calculations are estimates and provided by Zillow, Inc. for informational purposes only. Actual amounts may vary.
        HOA fees may include property taxes on listings classified as Co-Ops. Contact the listing agent and/or owner for fee details.
        Mortgage interest rates are dependent on a number of factors, including credit score, down payment, and repayment length. Interest rate data provided by Zillow Group Marketplace, Inc. as of 1/1/1970 from various mortgage lenders with which we have lead or other similar arrangements; the Estimated Payment is an average of those rates.
        See how much you could borrow to make a competitive offer.

        Climate risks

        Neighborhood: 03860

        Getting around

        5 / 100
        Car-Dependent
        30 / 100
        Somewhat Bikeable

        Nearby schools

        GreatSchools rating
        Schools provided by the listing agent
        • Elementary: Pine Tree Elem
        • Middle: A. Crosby Kennett Middle Sch
        • High: Fryeburg Academy
        • District: SAU #9

        Source: PrimeMLS. This data may not be complete. We recommend contacting the local school district to confirm school assignments for this home.

        A local agent can set up tours, give advice and negotiate with sellers.

        A local lender can help you make sure your offer is ready when you are.

        Browse local experts

        Similar homes