Skip main navigation
Sold for $650,000
  • $650,000

    18 Farmington Way, New Providence, PA 17560

    3beds
    3,063sqft
    Single Family Residence
    Built in 2002
    1.03 Acres Lot
    $673,100 Zestimate®
    $212/sqft
    $3,172 Estimated rent

    Home value

    $673,100

    $633,000 - $713,000

    $3,172/mo

    Zestimate® history
    Loading
    Loading...

    Owner options

    List your home for rent

    $3,172/mo

    Rent Zestimate®

    Find your next renter with Zillow Rental Manager. Plus, with online applications, you can quickly screen prospective tenants – for free.

    Learn more

    $3,172/mo

    Rent Zestimate®

    Refinance and save

    $4,151/mo

    Est. payment

    Refinancing to a lower rate could help reduce your monthly payments and save thousands over the life of the loan.

    See today's rates

    $4,151/mo

    Est. payment

    Explore your selling options

    Work with a Zillow partner agent

    Leverage their expertise and Zillow's premium Showcase listings to get your home seen by more buyers.

    Get started

    List with your own agent

    Get your home in front of millions of buyers by listing it on Zillow.

    Learn how to do it

    Sell it yourself

    Take full control of how buyers see your home on Zillow by listing For Sale by Owner (FSBO).

    List your home

    What's special

    Warm propane fireplaceCustom built insSoaking tubUnfinished bonus spacePrimary suiteWalk in pantryBreakfast nook
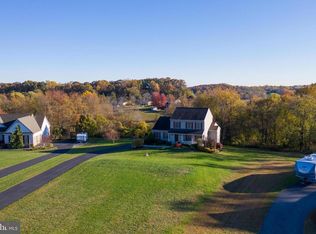
    Discover presence, perfection, and pristine living at 18 Farmington Way! A one owner estate with over 3,000 finished square feet, that has been meticulously maintained and thoughtfully enhanced since the day it was built. From the moment you step inside you’ll be welcomed by soaring vaulted ceilings, a warm propane fireplace and sunlit rooms designed with both scale and elegance in mind. The foyer and formal dining room showcase tray ceilings and wainscoting, while hardwood floors and recessed lighting carry sophistication throughout the main living spaces! The kitchen is the centerpiece, featuring granite counters, a two tier island with electric, tile backsplash, recessed lighting, walk in pantry and a breakfast nook that captures the beautiful morning light. A separate dining area adds formality, while every detail speaks to timeless design. The first floor primary suite offers the ultimate retreat with hardwood flooring, a walk-in closet, spa bath with dual vanities, soaking tub and tiled shower, all framed by large windows with serene views! Upstairs, two spacious bedrooms, generous closets, and an unfinished bonus space (already wired for electric and cable) provide flexibility for a fourth bedroom or office. The fully finished walk out basement extends your living space with luxury vinyl plank flooring, recessed lighting, custom built ins, a propane stove, workshop and a full bathroom. Whether entertaining at the bar, relaxing by the fire, or stepping directly out to the patio, this level was designed for connection and enjoyment! Outside, over an acre of peaceful privacy backs to protected Amish farmland, ensuring your views remain timeless. A paver patio with integrated lighting, a covered retreat, a Trex-railed deck, and mature landscaping complete the picture of elegance. With every system maintained on schedule from HVAC to water treatment, this home embodies not just beauty, but peace of mind. 18 Farmington Way isn’t simply a property. It’s a lifestyle! Where elegance meets permanence and every detail has been perfected. This one is truly a must see. Don't wait, schedule your private tour today! **offer in hand- highest and best due by 5pm Wednesday September 10th. **

    Zillow last checked:

    Listing updated:

    Listed by:

    Jennah Good 717-725-5294,

    Berkshire Hathaway HomeServices Homesale Realty,

    Listing Team: Jennah Good Team

    Bought with:

    Mitch Domin, RS342144

    Keller Williams Elite

    Source: Bright MLS,MLS#: PALA2075814MLS Logo

    Facts & features

    Interior

    Bedrooms & bathrooms
    • Bedrooms: 3
    • Bathrooms: 4
    • Full bathrooms: 3
    • 1/2 bathrooms: 1
    • Main level bathrooms: 2
    • Main level bedrooms: 1
    Basement
    • Description: Percent Finished: 80.0
    • Area: 850
    Heating
    • Heat Pump, Electric
    Cooling
    • Central Air, Electric
    Appliances
    • Included: Electric Water Heater
    Features
    • Basement: Finished
    • Number of fireplaces: 1
    Interior area
    • Total structure area: 3,063
    • Total interior livable area: 3,063 sqft
    • Finished area above ground: 2,213
    • Finished area below ground: 850

    Property

    Parking
    • Total spaces: 10
    • Parking features: Garage Faces Side, Attached, Driveway
    • Attached garage spaces: 2
    • Uncovered spaces: 8
    Accessibility
    • Accessibility features: None
    Features
    • Levels: Two and One Half
    • Stories: 2.5
    • Pool features: None
    Lot
    • Size: 1.03 Acres
    Details
    • Additional structures: Above Grade, Below Grade
    • Parcel number: 5201281500000
    • Zoning: RESIDENTIAL
    • Special conditions: Standard

    Construction

    Type & style
    • Home type: SingleFamily
    • Architectural style: Cape Cod
    • Property subtype: Single Family Residence
    Materials
    • Frame, Vinyl Siding
    • Foundation: Permanent
    Condition
    • New construction: No
    • Year built: 2002

    Utilities & green energy

    • Sewer: On Site Septic
    • Water: Well

    Community & HOA

    Community
    • Subdivision: Findleys Woods
    HOA
    • Has HOA: No
    Location
    • Region: New Providence
    • Municipality: PROVIDENCE TWP

    Financial & listing details

    • Price per square foot: $212/sqft
    • Tax assessed value: $312,000
    • Annual tax amount: $5,167
    • Date on market: 9/4/2025
    • Listing agreement: Exclusive Agency
    • Listing terms: Cash,Conventional,FHA,USDA Loan,VA Loan
    • Inclusions: Kitchen Refrigerator, Washer / Dryer, Propane Tank (owned)
    • Exclusions: Primary Bed Curtains / Hardware
    • Ownership: Fee Simple

    Price history

    DateEventPrice
    10/10/2025Sold$650,000+1.7%$212/sqft
    Source: Bright MLS #PALA2075814 Report a problem
    9/11/2025Pending sale$639,000$209/sqft
    Source: Berkshire Hathaway HomeServices Homesale Realty #PALA2075814 Report a problem
    9/11/2025Contingent$639,000$209/sqft
    Source: Bright MLS #PALA2075814 Report a problem
    9/4/2025Listed for sale$639,000+1043.1%$209/sqft
    Source: Bright MLS #PALA2075814 Report a problem
    4/16/2002Sold$55,900$18/sqft
    Source: Public Record Report a problem

    Public tax history

    YearProperty taxesTax assessment
    2025$5,008 +3.2%$312,000
    2024$4,855 +3.1%$312,000
    2023$4,708 +3.1%$312,000
    2022$4,566 $312,000
    2021$4,566 +344.6%$312,000
    2020$1,027 -76.1%$312,000
    2019$4,290 +317.7%$312,000
    2018$1,027 -75.5%$312,000 +24.9%
    2017$4,199 -1%$249,700
    2016$4,243 +47.6%$249,700
    2015$2,875 $249,700
    2014$2,875 $249,700
    2013-- $249,700
    2012-- $249,700
    2011-- $249,700
    2010-- $249,700
    2009-- $249,700
    2007-- $249,700
    2006-- $249,700
    2005-- $249,700 +591.7%
    2002-- $36,100
    Find assessor info on the county website

    Neighborhood: 17560

    Nearby schools

    GreatSchools rating
    Schools provided by the listing agent
    • District: Solanco

    Source: Bright MLS. This data may not be complete. We recommend contacting the local school district to confirm school assignments for this home.

    Get pre-qualified for a loan
    At Zillow Home Loans, we can pre-qualify you in as little as 5 minutes with no impact to your credit score.

    An equal housing lender. NMLS #10287.

    Sell for more on Zillow
    Get a Zillow Showcase℠ listing at no additional cost and you could sell for .
    $673,100
    2% more
    +$13,462
    With Zillow Showcase(estimated)
    $686,562