Set on a corner lot in Parkview West, this home offers a balanced mix of comfort and quality updates. Surrounded by the scenic setting of Seven Valleys, PA, the location provides a quiet backdrop while remaining convenient to Maryland, and York. Inside, the home features brand‑new HVAC, new flooring, crown molding, updated bathrooms, and upgraded ceiling fans. The kitchen includes new LG appliances and an upgraded gas stove for reliable everyday performance. Newer roof to add peace of mind. Located in the Dallastown School District, this move‑in‑ready property delivers a well‑maintained living experience in a desirable community.
Pending
Price cut: $9.9K (7/20)
$455,000
18 Ferndale Rd, Seven Valleys, PA 17360
4beds
2,562sqft
:
Get pre-qualified$3,026/mo
Single Family Residence
Built in 2001
0.28 Acres Lot
$-- Zestimate®
$178/sqft
$-- HOA
What's special
Newer roofCorner lotUpdated bathroomsNew flooringUpgraded ceiling fansUpgraded gas stoveCrown molding
- 34 days |
- 1,331 |
- 87 |
Likely to sell faster than
Zillow last checked:
Listing updated:
Listed by:
John P Wiga 717-577-0938,
Iron Valley Real Estate of York County (717) 316-8777,
Co-Listing Agent: John J Wiga 717-758-5072,
Iron Valley Real Estate of York County
Source: Bright MLS,MLS#: PAYK2106940
Facts & features
Interior
Bedrooms & bathrooms
- Bedrooms: 4
- Bathrooms: 3
- Full bathrooms: 2
- 1/2 bathrooms: 1
- Main level bathrooms: 1
Rooms
- Room types: Living Room, Dining Room, Primary Bedroom, Bedroom 2, Bedroom 3, Bedroom 4, Kitchen, Family Room, Basement
Primary bedroom
- Features: Flooring - Carpet, Window Treatments, Walk-In Closet(s)
- Level: Upper
- Area: 266 Square Feet
- Dimensions: 14 X 19
Bedroom 2
- Features: Flooring - Carpet
- Level: Upper
- Area: 110 Square Feet
- Dimensions: 10 X 11
Bedroom 3
- Features: Flooring - Carpet
- Level: Upper
- Area: 132 Square Feet
- Dimensions: 11 X 12
Bedroom 4
- Features: Flooring - Carpet
- Level: Upper
- Area: 132 Square Feet
- Dimensions: 11 X 12
Basement
- Level: Lower
Dining room
- Features: Flooring - Carpet, Window Treatments
- Level: Main
- Area: 165 Square Feet
- Dimensions: 11 X 15
Family room
- Features: Flooring - Carpet, Cathedral/Vaulted Ceiling, Fireplace - Gas
- Level: Main
- Area: 247 Square Feet
- Dimensions: 13 X 19
Kitchen
- Features: Kitchen Island, Flooring - Vinyl, Eat-in Kitchen, Pantry
- Level: Main
- Area: 247 Square Feet
- Dimensions: 13 X 19
Living room
- Features: Flooring - Carpet
- Level: Main
- Area: 180 Square Feet
- Dimensions: 12 X 15
Heating
- Forced Air, Natural Gas
Cooling
- Central Air, Electric
Appliances
- Included: Microwave, Dishwasher, Dryer, Oven/Range - Electric, Refrigerator, Washer, Electric Water Heater
- Laundry: Main Level
Features
- Attic, Crown Molding, Family Room Off Kitchen, Open Floorplan, Formal/Separate Dining Room, Eat-in Kitchen, Kitchen Island, Pantry, Primary Bath(s), Soaking Tub, Walk-In Closet(s), Dry Wall
- Flooring: Vinyl, Carpet
- Windows: Window Treatments
- Basement: Full,Exterior Entry,Unfinished,Shelving
- Number of fireplaces: 1
- Fireplace features: Gas/Propane
Interior area
- Total structure area: 3,865
- Total interior livable area: 2,562 sqft
- Finished area above ground: 2,562
- Finished area below ground: 0
Video & virtual tour
Property
Parking
- Total spaces: 6
- Parking features: Garage Faces Side, Storage, Oversized, Garage Door Opener, Attached, Off Street, On Street
- Attached garage spaces: 2
- Has uncovered spaces: Yes
- Details: Garage Sqft: 525
Accessibility
- Accessibility features: None
Features
- Levels: Two
- Stories: 2
- Patio & porch: Deck, Porch
- Exterior features: Extensive Hardscape
- Pool features: None
- Fencing: Vinyl
- Has view: Yes
- View description: Street
- Frontage type: Road Frontage
- Frontage length: Road Frontage: 104
Lot
- Size: 0.28 Acres
- Dimensions: 104 x 120 x 109 x 133
- Features: Corner Lot, Front Yard, Landscaped, Level, Rear Yard, Suburban
Details
- Additional structures: Above Grade, Below Grade
- Parcel number: 750000402920000000
- Zoning: R-S
- Zoning description: Residential Suburban
- Special conditions: Standard
Construction
Type & style
- Home type: SingleFamily
- Architectural style: Colonial
- Property subtype: Single Family Residence
Materials
- Vinyl Siding, Stone
- Foundation: Block
- Roof: Architectural Shingle
Condition
- Excellent
- New construction: No
- Year built: 2001
Utilities & green energy
- Electric: 200+ Amp Service
- Sewer: Public Sewer
- Water: Public
Community & HOA
Community
- Subdivision: Parkview West
HOA
- Has HOA: No
Location
- Region: Seven Valleys
- Municipality: LOGANVILLE BORO
Financial & listing details
- Price per square foot: $178/sqft
- Tax assessed value: $236,420
- Annual tax amount: $8,082
- Date on market: 7/8/2026
- Listing agreement: Exclusive Right To Sell
- Listing terms: Conventional,Cash,FHA,VA Loan,USDA Loan
- Inclusions: All Kitchen Appliances, Washer / Dryer
- Exclusions: Personal Property
- Ownership: Fee Simple
- Road surface type: Paved
Estimated market value
Not available
Estimated sales range
Not available
Not available
Price history
| Date | Event | Price |
|---|---|---|
| 7/28/2026 | Pending sale | $455,000$178/sqft |
Source:  Bright MLS #PAYK2106940 Report a problem Bright MLS #PAYK2106940 Report a problem | ||
| 7/20/2026 | Price change | $455,000-2.1%$178/sqft |
Source: Bright MLS #PAYK2106940 Report a problem | ||
| 7/16/2026 | Price change | $464,900-1.1%$181/sqft |
Source: Bright MLS #PAYK2106940 Report a problem | ||
| 7/9/2026 | Listed for sale | $469,900+23.7%$183/sqft |
Source: Bright MLS #PAYK2106940 Report a problem | ||
| 12/19/2023 | Sold | $379,900$148/sqft |
Source: Bright MLS #PAYK2049384 Report a problem | ||
| 11/19/2023 | Pending sale | $379,900$148/sqft |
Source: Bright MLS #PAYK2049384 Report a problem | ||
| 11/1/2023 | Listed for sale | $379,900+9.2%$148/sqft |
Source: Bright MLS #PAYK2049384 Report a problem | ||
| 11/14/2005 | Sold | $348,000+772.2%$136/sqft |
Source: Public Record Report a problem | ||
| 8/22/2001 | Sold | $39,900$16/sqft |
Source: Public Record Report a problem | ||
Public tax history
| Year | Property taxes | Tax assessment |
|---|---|---|
| 2025 | $8,301 +0.7% | $236,420 |
| 2024 | $8,247 +0.3% | $236,420 |
| 2023 | $8,223 +9.7% | $236,420 |
| 2022 | $7,495 +0.7% | $236,420 |
| 2021 | $7,443 +3% | $236,420 |
| 2020 | $7,225 +0.3% | $236,420 |
| 2019 | $7,201 | $236,420 |
| 2018 | $7,201 +272.6% | $236,420 |
| 2017 | $1,933 | $236,420 |
| 2016 | -- | $236,420 |
| 2015 | -- | $236,420 |
| 2014 | -- | $236,420 |
| 2013 | -- | $236,420 |
| 2012 | -- | $236,420 |
| 2011 | -- | $236,420 |
| 2010 | -- | $236,420 |
| 2009 | -- | $236,420 |
| 2008 | -- | $236,420 |
| 2007 | -- | $236,420 |
| 2006 | -- | $236,420 +19.8% |
| 2005 | -- | $197,420 |
| 2004 | -- | $197,420 |
| 2003 | -- | $197,420 |
| 2002 | -- | $197,420 +3110.1% |
| 2000 | -- | $6,150 |
| 1999 | -- | $6,150 |
Find assessor info on the county website
Monthly payment
Est. payment
Payment breakdown
Explore the cost of this home by adjusting the details. Changes won't be saved.Climate risks
Neighborhood: Loganville
Nearby schools
GreatSchools rating
- 9/10Loganville-Springfield El SchoolGrades: K-3Distance: 0.6 mi
- 6/10Dallastown Area Middle SchoolGrades: 7-8Distance: 4.1 mi
- 7/10Dallastown Area Senior High SchoolGrades: 9-12Distance: 4.1 mi
Schools provided by the listing agent
- Elementary: Loganville-springfield
- Middle: Dallastown Area
- High: Dallastown Area
- District: Dallastown Area
Source: Bright MLS. This data may not be complete. We recommend contacting the local school district to confirm school assignments for this home.
- $496,5004 bd2 ba3.3k sqft17 Highland Rd, Seven Valleys, PA 17360Off Market
- $407,6004 bd3 ba2.4k sqft16 Ferndale Rd, Seven Valleys, PA 17360Off Market
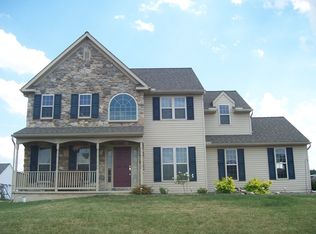
- $317,1003 bd2 ba1.3k sqft15 Highland Rd, Seven Valleys, PA 17360Off Market
- $515,9004 bd3 ba4.1k sqft12 Westridge Dr, Seven Valleys, PA 17360Off Market
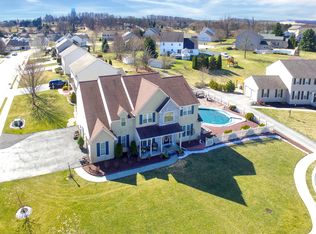
- $403,6004 bd2 ba2k sqft19 Ferndale Rd, Seven Valleys, PA 17360Off Market
- $424,3004 bd3 ba2.6k sqft10 Westridge Dr, Seven Valleys, PA 17360Off Market
- $375,1004 bd2 ba1.9k sqft14 Ferndale Rd, Seven Valleys, PA 17360Off Market
- $483,5004 bd2 ba2.9k sqft21 Ferndale Rd, Seven Valleys, PA 17360Off Market
A local agent can set up tours, give advice and negotiate with sellers.
A local lender can help you make sure your offer is ready when you are.
Similar homes
- $285,0003 bd3 ba2.1k sqft7937 Erinvale Ln, Seven Valleys, PA 17360For Sale

 MLS ID #PAYK2108624, Chad Becker, Showcase Real Estate, LLC.. Bright MLS
 - $475,0003 bd3 ba2.4k sqft14275 Ebaugh Rd, Stewartstown, PA 17363For Sale
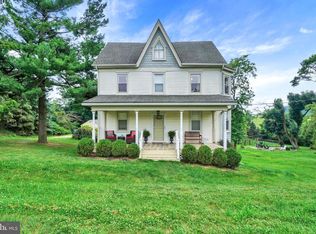 MLS ID #PAYK2108740, Kelly Salla, Berkshire Hathaway HomeServices Homesale Realty. Bright MLS
 - $465,0004 bd3 ba2.5k sqft115 Angela Ln, York, PA 17402For Sale
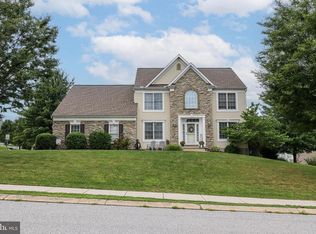 MLS ID #PAYK2108640, Heather Bradley, Core Partners Realty LLC. Bright MLS
 - $429,9004 bd3 ba2.6k sqft665 Clydesdale Dr, York, PA 17402For Sale
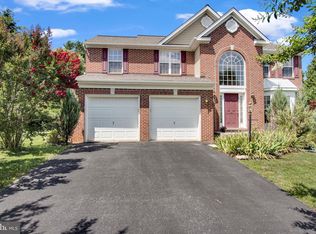 MLS ID #PAYK2109348, Ashley Motter, House Broker Realty LLC. Bright MLS
 - $439,9004 bd3 ba2.4k sqft953 Campbell Rd, New Freedom, PA 17349For SaleMLS ID #PAYK2107784, Dan Zecher, Keller Williams Elite. Bright MLS
- $449,9004 bd4 ba2.9k sqft951 Kavanagh Cir, Red Lion, PA 17356For SaleMLS ID #PAYK2103426, ANGELA MOYER, RSR, REALTORS, LLC. Bright MLS
- $464,5004 bd4 ba3.2k sqft3123 King Richards Ct S, York, PA 17408For SaleMLS ID #PAYK2099350, Sherri Rose, Iron Valley Real Estate Hanover. Bright MLS
- $460,0003 bd3 ba2.4k sqft745 Jackson Square Rd, Spring Grove, PA 17362For SaleMLS ID #PAYK2108218, Bobby Argento, Berkshire Hathaway HomeServices Homesale Realty. Bright MLS
- $566,9004 bd3 ba2.9k sqft79 Beck Rd, York, PA 17403For SaleMLS ID #PAYK2102060, Chris Mooney, HomeSmart Realty Advisors. Bright MLS
- $449,0004 bd3 ba3.2k sqft217 Moore Dr, Hanover, PA 17331For SaleMLS ID #PAYK2108924, Brian Kelly, Coldwell Banker Realty. Bright MLS
- $449,9004 bd3 ba2k sqft135 Surrey Ln, York, PA 17402For SaleMLS ID #PAYK2107882, Teresa Hale, Assist-2-Sell Keystone Realty. Bright MLS
- $375,0004 bd3 ba1.7k sqft116 E Clearview Dr, Shrewsbury, PA 17361For SaleMLS ID #PAYK2108648, Brooke Hufnagle, Iron Valley Real Estate Hanover. Bright MLS
- $419,9004 bd3 ba2.6k sqft740 Chesterbrook Dr, York, PA 17406For SaleMLS ID #PAYK2108606, Stephany Flanagan, Long & Foster Real Estate, Inc.. Bright MLS
- $489,0004 bd3 ba2k sqft15 Cantera Way, Hanover, PA 17331For SaleMLS ID #PAYK2109226, Paul Rhoads, Housesavings.com. Bright MLS
- $419,9004 bd2 ba2.6k sqft240 Matthew Dr, New Oxford, PA 17350For SaleMLS ID #PAAD2025090, John Lindemulder, Iron Valley Real Estate of Central PA. Bright MLS
- $415,0004 bd3 ba2.4k sqft31 N Alpine Dr, York, PA 17408For SaleMLS ID #PAYK2106096, MICHAEL ALESSANDRONI, Keller Williams Keystone Realty. Bright MLS
- $474,9004 bd3 ba2.3k sqft3729 Silverwood Dr, York, PA 17402For SaleMLS ID #PAYK2107624, MALAK DANOUR, Iron Valley Real Estate of York County. Bright MLS
- $475,0003 bd3 ba2.9k sqft1823 Stone Hill Dr, York, PA 17402For SaleMLS ID #PAYK2105952, Annemarie Cook, Iron Valley Real Estate of York County. Bright MLS
- $364,9004 bd3 ba2.4k sqft4161 Walters Hatchery Rd, York, PA 17408For SaleMLS ID #PAYK2104762, Karin Negron-Caraballo, Berkshire Hathaway HomeServices Homesale Realty. Bright MLS
- $510,0004 bd3 ba2.6k sqft3 Country Manor Ln, New Freedom, PA 17349For SaleMLS ID #PAYK2106788, JOY DANIELS, Joy Daniels Real Estate Group, Ltd. Bright MLS
