Skip main navigation
Closed
  • Listed by: EXP Realty
    Bought with: EXP Realty
    $315,500

    18 Fieldstone Drive, Londonderry, NH 03053

    2beds
    1,080sqft
    Condominium, Townhouse
    Built in 1974
    -- sqft lot
    $321,400 Zestimate®
    $292/sqft
    $2,467 Estimated rent

    Home value

    $321,400

    $296,000 - $347,000

    $2,467/mo

    Zestimate® history
    Loading
    Loading...

    Owner options

    List your home for rent

    $2,467/mo

    Rent Zestimate®

    Find your next renter with Zillow Rental Manager. Plus, with online applications, you can quickly screen prospective tenants – for free.

    Learn more

    $2,467/mo

    Rent Zestimate®

    Refinance and save

    $2,079/mo

    Est. payment

    Refinancing to a lower rate could help reduce your monthly payments and save thousands over the life of the loan.

    See today's rates

    $2,079/mo

    Est. payment

    Explore your selling options

    Work with a Zillow partner agent

    Leverage their expertise and Zillow's premium Showcase listings to get your home seen by more buyers.

    Get started

    List with your own agent

    Get your home in front of millions of buyers by listing it on Zillow.

    Learn how to do it

    Sell it yourself

    Take full control of how buyers see your home on Zillow by listing For Sale by Owner (FSBO).

    List your home

    What's special

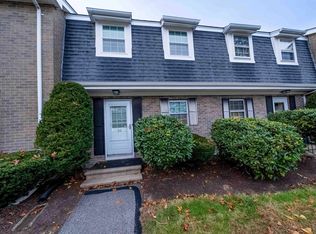
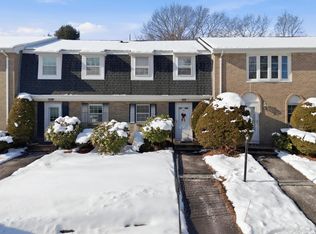
    Welcome to a smartly designed end-unit townhome in the highly sought-after community of Mountain Home Estates. In highly desired Londonderry, New Hampshire, this 2 Bedroom, 2 Bath Townhome is ideal for homebuyers looking for a place to relax, go for walks, enjoy the community amenities such as an interior and exterior inground pool - YES BOTH, play tennis and the list goes on! The well-managed community provides a serene and welcoming environment, while its prime location offers easy access to I-93 for effortless commuting and a plethora of nearby shopping, dining, and entertainment options. Don't miss out! EZ living

    Zillow last checked:

    Listing updated:

    Listed by:

    Dempsey Realty Group,

    EXP Realty Phone:603-661-5529

    Bought with:

    Dempsey Realty Group

    EXP Realty

    Travis Dempsey

    EXP Realty

    Source: PrimeMLS,MLS#: 5031251MLS Logo

    Facts & features

    Interior

    Bedrooms & bathrooms
    • Bedrooms: 2
    • Bathrooms: 2
    • Full bathrooms: 1
    • 1/2 bathrooms: 1
    Heating
    • Hot Water
    Cooling
    • Wall Unit(s)
    Appliances
    • Included: Dishwasher, Dryer, Range Hood, Electric Range, Refrigerator, Washer
    • Laundry: 1st Floor Laundry
    Features
    • Ceiling Fan(s), Kitchen/Dining, Walk-In Closet(s)
    • Flooring: Carpet, Laminate, Vinyl Plank
    • Basement: Unfinished,Walk-Up Access
    Interior area
    • Total structure area: 1,573
    • Total interior livable area: 1,080 sqft
    • Finished area above ground: 1,080
    • Finished area below ground: 0

    Property

    Parking
    • Total spaces: 2
    • Parking features: Paved, Parking Spaces 2
    Features
    • Levels: Two
    • Stories: 2
    • Exterior features: Deck
    Lot
    • Features: Condo Development
    Details
    • Parcel number: LONDM012L056C18
    • Zoning description: Res

    Construction

    Type & style
    • Home type: Townhouse
    • Property subtype: Condominium, Townhouse
    Materials
    • Wood Frame
    • Foundation: Concrete
    • Roof: Shingle
    Condition
    • New construction: No
    • Year built: 1974

    Utilities & green energy

    • Electric: Circuit Breakers
    • Sewer: Public Sewer
    • Utilities for property: Other

    Community & neighborhood

    Security
    • Security features: Smoke Detector(s)
    Location
    • Region: Londonderry

    HOA & financial

    Other financial information
    • Additional fee information: Fee: $465

    Other

    Other facts
    • Road surface type: Paved

    Price history

    DateEventPrice
    4/1/2025Sold$315,500-1.4%$292/sqft
    Source: PrimeMLS #5031251 Report a problem
    3/14/2025Contingent$319,900$296/sqft
    Source: PrimeMLS #5031251 Report a problem
    3/6/2025Listed for sale$319,900+110.5%$296/sqft
    Source: PrimeMLS #5031251 Report a problem
    10/30/2015Sold$152,000+32.2%$141/sqft
    Source: Agent Provided Report a problem
    11/2/2000Sold$115,000+43.8%$106/sqft
    Source: Public Record Report a problem
    6/30/1999Sold$80,000$74/sqft
    Source: Public Record Report a problem

    Public tax history

    YearProperty taxesTax assessment
    2024$4,087 +3.1%$253,200
    2023$3,963 +8.8%$253,200 +28.5%
    2022$3,642 +8.8%$197,100 +18.4%
    2020$3,348 +3.7%$166,500
    2019$3,228 +15%$166,500 +29.4%
    2018$2,806 +0.9%$128,700
    2017$2,781 +0.5%$128,700
    2016$2,767 +2.3%$128,700
    2015$2,705 -0.3%$128,700
    2014$2,714 $128,700

    Find assessor info on the county website

    Neighborhood: 03053

    Nearby schools

    GreatSchools rating
    Schools provided by the listing agent
    • Elementary: Matthew Thornton Elem
    • Middle: Londonderry Middle School
    • High: Londonderry Senior HS
    • District: Londonderry School District

    Source: PrimeMLS. This data may not be complete. We recommend contacting the local school district to confirm school assignments for this home.

    Get a cash offer in 3 minutes
    Find out how much your home could sell for in as little as 3 minutes with a no-obligation cash offer.
    Estimated market value
    $321,400
    Get a cash offer in 3 minutes
    Find out how much your home could sell for in as little as 3 minutes with a no-obligation cash offer.
    Estimated market value
    $321,400