Welcome home to your fully renovated townhome in Midtown/Old Fourth Ward for the unbeatable price of $275k! Conveniently located in Renaissance Park II neighborhood, this immaculately maintained and cared for home features luxury vinyl plank throughout. Upon entering, you will enjoy a brand new kitchen with gleaming countertops, recessed lighting and stainless steel appliances. Loft living at it's finest with whimsical spiral staircase, leading you upstairs to your primary ensuite. Your primary bathroom is completely brand new from head-to-toe with an enlarged walk-in shower and luxury marble tile. Cozy up with your wood burning fireplace in the living room, or relax on your spacious back patio outdoors. This home has it all, and is located in a lovely, quiet & gated community with a large recreational pool. Convenient to all things intown, blocks away from Ponce, Fox Theatre, restaurants, shopping and more - all this home needs is you!
Closed
$282,000
18 Finch Trl NE #103, Atlanta, GA 30308
1beds
960sqft
Condominium
Built in 1985
-- sqft lot
$259,300 Zestimate®
$294/sqft
$2,030 Estimated rent
Home value
$259,300
$241,000 - $277,000
$2,030/mo
Zestimate® history
Owner options
List your home for rent
$2,030/mo
Rent Zestimate®
Find your next renter with Zillow Rental Manager. Plus, with online applications, you can quickly screen prospective tenants – for free.
$2,030/mo
Rent Zestimate®
Refinance and save
$6,506/mo
Est. payment
Refinancing to a lower rate could help reduce your monthly payments and save thousands over the life of the loan.
$6,506/mo
Est. payment
Explore your selling options
Work with a Zillow partner agent
Leverage their expertise and Zillow's premium Showcase listings to get your home seen by more buyers.
Get startedList with your own agent
Get your home in front of millions of buyers by listing it on Zillow.
Learn how to do itSell it yourself
Take full control of how buyers see your home on Zillow by listing For Sale by Owner (FSBO).
List your homeWhat's special
Zillow last checked:
Listing updated:
Listed by:
Phillip Brent 770-695-3485,
Atlanta Communities,
Kristen Hardin 770-639-5915,
Atlanta Communities
Bought with:
Rachel Farren, 275508
Keller Williams Realty
Source: GAMLS,MLS#: 10220926
Facts & features
Interior
Bedrooms & bathrooms
- Bedrooms: 1
- Bathrooms: 2
- Full bathrooms: 1
- 1/2 bathrooms: 1
Rooms
- Room types: Loft, Other
Kitchen
- Features: Breakfast Bar, Pantry, Solid Surface Counters
Heating
- Central, Forced Air, Other
Cooling
- Ceiling Fan(s), Central Air
Appliances
- Included: Electric Water Heater, Dryer, Washer, Convection Oven, Dishwasher, Disposal, Microwave, Oven/Range (Combo), Refrigerator
- Laundry: In Hall, Upper Level
Features
- High Ceilings
- Flooring: Hardwood, Tile
- Basement: None
- Number of fireplaces: 1
- Fireplace features: Living Room, Wood Burning Stove
- Common walls with other units/homes: No One Below,2+ Common Walls,No One Above
Interior area
- Total structure area: 960
- Total interior livable area: 960 sqft
- Finished area above ground: 960
- Finished area below ground: 0
Property
Parking
- Total spaces: 2
- Parking features: Detached
- Has garage: Yes
Features
- Levels: Two
- Stories: 2
- Patio & porch: Patio
- Exterior features: Garden
- Fencing: Fenced,Wood
- Has view: Yes
- View description: City
- Body of water: None
Lot
- Size: 958 Square Feet
- Features: Private
Details
- Parcel number: 14 005000120121
Construction
Type & style
- Home type: Condo
- Architectural style: Contemporary
- Property subtype: Condominium
- Attached to another structure: Yes
Materials
- Concrete
- Foundation: Slab
- Roof: Composition
Condition
- Resale
- New construction: No
- Year built: 1985
Utilities & green energy
- Electric: 220 Volts
- Sewer: Public Sewer
- Water: Public
- Utilities for property: Underground Utilities, Cable Available, Sewer Connected, Electricity Available, High Speed Internet, Natural Gas Available, Phone Available, Water Available
Community & HOA
Community
- Features: Gated, Pool, Sidewalks, Street Lights, Near Public Transport, Near Shopping
- Security: Smoke Detector(s), Gated Community
- Subdivision: Renaissance Park II
HOA
- Has HOA: Yes
- Services included: Insurance, Maintenance Structure, Trash, Maintenance Grounds, Pest Control, Sewer, Swimming, Tennis, Water
- HOA fee: $4,644 annually
Location
- Region: Atlanta
Financial & listing details
- Price per square foot: $294/sqft
- Annual tax amount: $1,518
- Date on market: 11/2/2023
- Cumulative days on market: 1 day
- Listing agreement: Exclusive Right To Sell
- Electric utility on property: Yes
Price history
| Date | Event | Price |
|---|---|---|
| 11/28/2023 | Sold | $282,000+2.5%$294/sqft |
Source:  GAMLS #10220926 Report a problem GAMLS #10220926 Report a problem | ||
| 11/4/2023 | Pending sale | $275,000$286/sqft |
Source: GAMLS #10220926 Report a problem | ||
| 11/2/2023 | Listed for sale | $275,000$286/sqft |
Source:  FMLS GA #7298165 Report a problem FMLS GA #7298165 Report a problem | ||
Public tax history
Tax history is unavailable.
Neighborhood: Old Fourth Ward
Nearby homes
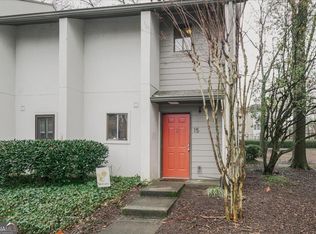
- $265,0001 bd2 ba960 sqft15 Finch Trl, Atlanta, GA 30308Sold
- $182,0001 bd1 ba797 sqft31 Finch Trl NE, Atlanta, GA 30308Off Market

- $244,7002 bd2 ba1.1k sqft233 Finch Trl NE, Atlanta, GA 30308Off Market
- $180,7001 bd1 ba797 sqft6 Finch Trl NE, Atlanta, GA 30308Off Market
- $290,0002 bd2 ba1.1k sqft8 Finch Trl NE, Atlanta, GA 30308Off Market
- $258,0002 bd2 ba1.1k sqft1 Finch Trl NE, Atlanta, GA 30308Off Market
- $187,6001 bd1 ba797 sqft2 Finch Trl NE, Atlanta, GA 30308Off Market
- $189,7001 bd1 ba797 sqft3 Finch Trl NE, Atlanta, GA 30308Off Market
Nearby schools
GreatSchools rating
- 5/10Hope Hill Elementary SchoolGrades: PK-5Distance: 0.9 mi
- 9/10David T Howard Middle SchoolGrades: 6-8Distance: 0.9 mi
- 9/10Midtown High SchoolGrades: 9-12Distance: 0.9 mi
Schools provided by the listing agent
- Elementary: Hope Hill
- Middle: David T Howard
- High: Midtown
Source: GAMLS. This data may not be complete. We recommend contacting the local school district to confirm school assignments for this home.
Get a cash offer in 3 minutes
Find out how much your home could sell for in as little as 3 minutes with a no-obligation cash offer.
Estimated market value
$259,300
Get a cash offer in 3 minutes
Find out how much your home could sell for in as little as 3 minutes with a no-obligation cash offer.
Estimated market value
$259,300
- Georgia
- Fulton County
- Atlanta
- 30308
- Old Fourth Ward
- 18 Finch Trl NE Unit 103
