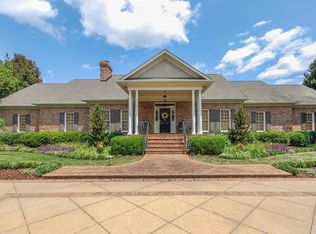
A "Stunning Achievement" of Concept and Design, where Modern Finishes meet Rustic Elegance, in this extraordinary 5BR/7BA, 6900 SF,"ONE OF A KIND" estate home, showcasing grand scale living spaces, & magnificent grounds, situated on over an acre in a quiet cul-de-sac of Cobblestone, one of Five Forks most highly sought after gated communities. The "Curb appeal" is phenomenal and you instantly realize this is*ONE OF GREENVILLES FINEST HOMES*. As you enter grounds you are greeted by a soothing fountain and flower garden, Soaring Stacked Stone/Brick façade, & 54x9 Travertine Front Porch! Stepping through the Enormous "Spanish Cedar" front door you are met with an exquisite set of floating stairs in the oval 2 Story Foyer with Starburst chandelier, that makes a Bold statement. The Office/Study, to the right, is wrapped in gorgeous Poplar wood, has custom built ins and a Barn Door side entrance! The foyer flows so nicely into the Grand Parlor of this Open Concept main level, boasting Coffered Ceilings, custom built in shelving and bookcase draped with a STUNNING "Labradorite" countertop. The "Gourmet Kitchen" would be any chefs dream, with its "Thermador" Stainless Appliances, Granite countertops, Custom Cabinetry, and Gorgeous "White Silestone" wrapped Island with eat up bar! The Hardwood Barrel Ceiling & Stacked Stone FP of the Great Room adds rustic elegance and is filled with Loads of Natural Light! When it comes to entertaining in Family and Friends this Main Level does not disappoint and is punctuated by the Stacked Stone "Oval" Wine Cellar, with cork flooring, kept at a perfect 58 degrees, with custom Wet Bar defining its entrance! The "Master Suite on the Main" is truly fit for a King and his Queen with its Cozy Modern Fireplace, Sitting Area & private exit to the outdoor living spaces. The Master Bath is simply Stunning with floating cabinetry, Incredible Floor to Ceiling Glass Shower, "Solid Resin" soaking tub, and of course, His & Her California Closets, with Washer and Dryer for perfect functionality. A well-appointed Guest Suite, craft room, Enormous Walk-in Pantry, 1/2 bath with Labradorite countertop, & Large Drop zone, round out the main level. Upstairs boasts 3 Suites with custom baths, an 18x10 Laundry Room, arriving at the 38x19 Bonus Room/Kids Playroom/Billiard Room. Pop up a few hardwood steps and you will find The Movie Theater, with seating for 12, the finest A/V equipment and Custom Wet Bar. The perfect place to watch a movie, football game or fight night with family & friends. The outdoor entertainment space is truly remarkable and well thought out as the "Sliding Pocket Doors" bring the outside in, giving way to the Screened Porch with Barrel Ceiling and two-way Fireplace. The Barrel Ceiling flows effortlessly to the Covered Porch and is ready for your next cookout with its well-appointed Outdoor Kitchen, with Coyote Grill, of course! The Custom 10x16 "Swim Spa" isa remarkable touch to the grounds, featuring a Badu Swim Jet for workouts, 4 Therapy Jets, 400,000 BTU Heater and 3 exquisite waterfalls, all overlooking the Huge, fenced in Backyard. Considering the great schools, shopping/restaurants and quick access to both 1-85, I-385, & GSP International Airport, along with the amenities of Cobblestone, to include a Massive Clubhouse, Pool, Tennis and Playground, all in a gated environment and this is a place you could call Home. The description and pictures just simply do not do this "Masterpiece" of a home justice. You must see it to believe it!
Sold for $2,350,000
Zillow last checked:
Listing updated:
Bought with:
Leigh Irwin
BHHS C Dan Joyner - Midtown
Toni Leopard
BHHS C Dan Joyner - Midtown
Source: Greater Greenville AOR,MLS#: 1503298
Price history
| Date | Event | Price |
|---|---|---|
| 10/2/2023 | Sold | $2,350,000-12.6%$336/sqft |
Source:  Greater Greenville AOR #1503298 Report a problem Greater Greenville AOR #1503298 Report a problem | ||
| 9/7/2023 | Pending sale | $2,690,000$385/sqft |
Source: Greater Greenville AOR #1503298 Report a problem | ||
| 7/16/2023 | Contingent | $2,690,000$385/sqft |
Source: Greater Greenville AOR #1503298 Report a problem | ||
| 7/13/2023 | Listed for sale | $2,690,000+68.1%$385/sqft |
Source: Greater Greenville AOR #1503298 Report a problem | ||
| 3/16/2023 | Listing removed | -- |
Source: Zillow Rentals Report a problem | ||
| 3/2/2023 | Price change | $11,999+10.1%$2/sqft |
Source: Zillow Rentals Report a problem | ||
| 2/27/2023 | Listed for rent | $10,900$2/sqft |
Source: Zillow Rentals Report a problem | ||
| 1/9/2020 | Sold | $1,600,000-10.6%$229/sqft |
Source: Greater Greenville AOR #1393309 Report a problem | ||
| 11/18/2019 | Pending sale | $1,790,000$256/sqft |
Source: Keller Williams Grv Upst #1393309 Report a problem | ||
| 8/29/2019 | Price change | $1,790,000-3.2%$256/sqft |
Source: Keller Williams Grv Upst #1393309 Report a problem | ||
| 5/27/2019 | Listed for sale | $1,850,000+848.7%$265/sqft |
Source: Keller Williams Grv Upst #1393309 Report a problem | ||
| 1/8/2014 | Sold | $195,000$28/sqft |
Source: Greater Greenville AOR #1245954 Report a problem | ||
| 6/29/2012 | Sold | $195,000+1.6%$28/sqft |
Source: Greater Greenville AOR #1230483 Report a problem | ||
| 12/2/2010 | Sold | $192,000$27/sqft |
Source: Public Record Report a problem | ||
Nearby homes
- $1,613,9004 bd5 ba4.6k sqft15 Finsbury Ln, Simpsonville, SC 29681Off Market
- $1,189,3005 bd5 ba4.3k sqft14 Finsbury Ln, Simpsonville, SC 29681Off Market
- $1,355,3004 bd5 ba5.6k sqft218 Kilgore Cir, Simpsonville, SC 29681Off Market
- $1,237,1004 bd4 ba3.9k sqft220 Kilgore Cir, Simpsonville, SC 29681Off Market
Get a cash offer in 3 minutes
Find out how much your home could sell for in as little as 3 minutes with a no-obligation cash offer.
Estimated market value
$2,875,400
