Peaceful living awaits in this townhome in Scantic Glen! This open-concept unit features an attached garage, a living room with a gas fireplace and sliders leading to the deck (new deck boards, 2025). The kitchen offers a large island and dedicated eating area, with bamboo flooring on the first floor as well as the upper level. A convenient half bath completes the first floor. Upstairs, the primary bedroom includes a walk-in closet and full bath, while the second bedroom offers its own attached bath - plus the convenience of upper-level laundry. The full basement boasts high ceilings, offering excellent potential for additional finished living space. Recent updates include a new furnace (2025), an added second heating zone (2025), and a hot water heater (2020). Backing to woods, this unit offers extra privacy and a peaceful setting rarely found in condo living. The association is well managed with no history of special assessments, adding peace of mind to this low-maintenance lifestyle. Don't miss this move-in ready home combining thoughtful updates and easy condo living!
For sale
$289,900
18 Folkstone Road #D, East Windsor, CT 06016
2beds
1,240sqft
:
Get pre-qualified$2,293/mo
Condominium, Townhouse
Built in 2007
-- sqft lot
$289,700 Zestimate®
$234/sqft
$271/mo HOA
What's special
- 1 day |
- 178 |
- 10 |
Zillow last checked:
Listing updated:
Listed by:
Aimee Nieroda (860)983-5872,
Naples Realty Group, LLC 413-650-1314
Source: Smart MLS,MLS#: 24198046
Facts & features
Interior
Bedrooms & bathrooms
- Bedrooms: 2
- Bathrooms: 3
- Full bathrooms: 2
- 1/2 bathrooms: 1
Primary bedroom
- Features: Remodeled, Bedroom Suite, Full Bath, Walk-In Closet(s), Hardwood Floor
- Level: Upper
Bedroom
- Features: Remodeled, Bedroom Suite, Full Bath, Hardwood Floor
- Level: Upper
Kitchen
- Features: Ceiling Fan(s)
- Level: Main
Living room
- Features: Ceiling Fan(s), Gas Log Fireplace
- Level: Main
Heating
- Forced Air, Natural Gas
Cooling
- Central Air
Appliances
- Included: Gas Range, Microwave, Refrigerator, Disposal, Washer, Dryer, Electric Water Heater, Water Heater
Features
- Basement: Full,Unfinished
- Attic: None
- Number of fireplaces: 1
Interior area
- Total structure area: 1,240
- Total interior livable area: 1,240 sqft
- Finished area above ground: 1,240
Video & virtual tour
Property
Parking
- Total spaces: 1
- Parking features: Attached
- Attached garage spaces: 1
Features
- Stories: 2
- Patio & porch: Deck
Details
- Parcel number: 2551085
- Zoning: MFDD
Construction
Type & style
- Home type: Condo
- Architectural style: Townhouse
- Property subtype: Condominium, Townhouse
Materials
- Vinyl Siding
Condition
- New construction: No
- Year built: 2007
Utilities & green energy
- Sewer: Public Sewer
- Water: Public
Community & HOA
Community
- Features: Basketball Court, Park, Playground, Public Rec Facilities
- Subdivision: Scantic
HOA
- Has HOA: Yes
- Amenities included: Management
- Services included: Maintenance Grounds, Trash, Snow Removal, Road Maintenance
- HOA fee: $271 monthly
Location
- Region: Broad Brook
Financial & listing details
- Price per square foot: $234/sqft
- Tax assessed value: $150,640
- Annual tax amount: $4,013
- Date on market: 8/13/2026
Estimated market value
$289,700
$275,000 - $304,000
$2,488/mo
Price history
| Date | Event | Price |
|---|---|---|
| 8/14/2026 | Listed for sale | $289,900+84.6%$234/sqft |
Source:  Smart MLS #24198046 Report a problem Smart MLS #24198046 Report a problem | ||
| 5/26/2016 | Sold | $157,000-1.8%$127/sqft |
Source: Smart MLS #G10116572 Report a problem | ||
| 5/20/2016 | Listed for sale | $159,900$129/sqft |
Source: Berkshire Hathaway HomeServices New England Properties #G10116572 Report a problem | ||
| 3/30/2016 | Listing removed | $159,900$129/sqft |
Source: Berkshire Hathaway HomeServices New England Properties #G10116572 Report a problem | ||
| 3/25/2016 | Listed for sale | $159,900-23.8%$129/sqft |
Source: Berkshire Hathaway HomeServices New England Properties #G10116572 Report a problem | ||
| 9/14/2007 | Sold | $209,900$169/sqft |
Source: Smart MLS #G473566 Report a problem | ||
Public tax history
Tax history is unavailable.
Monthly payment
Est. payment
Payment breakdown
Explore the cost of this home by adjusting the details. Changes won't be saved.Climate risks
Neighborhood: 06016
Nearby schools
GreatSchools rating
- 5/10Broad Brook Elementary SchoolGrades: PK-4Distance: 0.6 mi
- 6/10East Windsor Middle SchoolGrades: 5-8Distance: 1.1 mi
- 2/10East Windsor High SchoolGrades: 9-12Distance: 2.7 mi
Schools provided by the listing agent
- Elementary: Broad Brook
- High: East Windsor
Source: Smart MLS. This data may not be complete. We recommend contacting the local school district to confirm school assignments for this home.
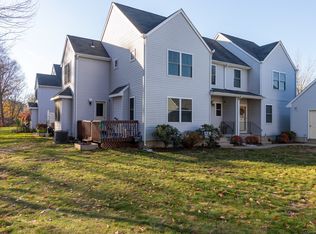
- $292,5002 bd3 ba1.5k sqft18 Folkstone Rd #B, Broad Brook, CT 06016Sold
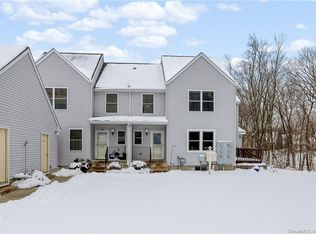
- $290,0003 bd3 ba1.5k sqft18 Folkstone Rd APT F, Broad Brook, CT 06016Sold
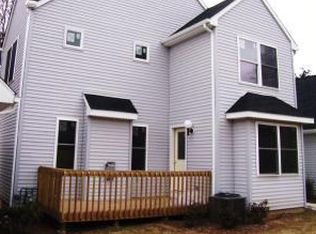
- $353,8002 bd3 ba1.4k sqft18 Folkstone Rd APT A, Broad Brook, CT 06016Off Market
- $296,5002 bd3 ba1.2k sqft18 Folkstone Rd APT C, Broad Brook, CT 06016Off Market
- $350,9002 bd2 ba1.5k sqft18 Folkstone Rd APT E, Broad Brook, CT 06016Off Market
- $343,1002 bd2 ba1.5k sqft18 Folkstone Rd APT A, East Windsor, CT 06016Off Market
- $328,3002 bd3 ba2k sqft18 Folkstone Rd #B, East Windsor, CT 06016Off Market
- $309,1002 bd2 ba1.2k sqft18 Folkstone Rd APT C, East Windsor, CT 06016Off Market
A local agent can set up tours, give advice and negotiate with sellers.
Similar homes
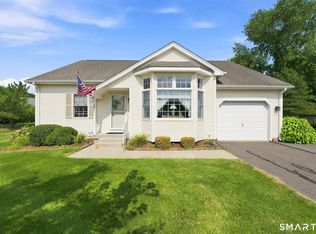
- $379,9002 bd2 ba1.4k sqftHillside Farms, East Windsor, CT 06016For Sale
 MLS ID #24198070, Tyler Devine, Coldwell Banker Realty. Smart MLS
 - $--2 bd1 ba1.1k sqft267 Scantic Rd, East Windsor, CT 06088Auction
 Auction.com 2
 - $269,9003 bd1 ba1.1k sqft5 Tromley Road, East Windsor, CT 06088For Sale
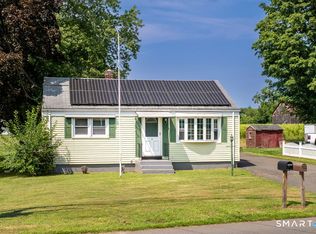 MLS ID #24198499, Doreen Corriveau, KW Legacy Partners. Smart MLS
 - $279,9002 bd3 ba1.3k sqftGreen Woods, East Windsor, CT 06088For Sale
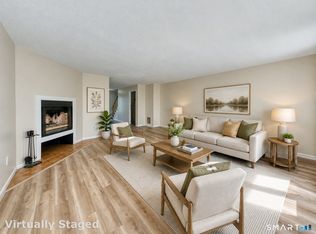 MLS ID #24196249, Alex Goodman, Eagle Eye Realty PLLC. Smart MLS
 - $315,0004 bd2 ba1.3k sqft7 Maple Avenue, East Windsor, CT 06106For SaleMLS ID #24195701, Xavier Nguyen, Vision Real Estate. Smart MLS
- $309,9003 bd1 ba951 sqft19 Yale Drive, Enfield, CT 06082For SaleMLS ID #24192782, Maritza Lee Zavala, Naples Realty Group, LLC. Smart MLS
- $330,0003 bd2 ba1.7k sqft50 Elm Street, Enfield, CT 06082For SaleMLS ID #24198077, Amanda Berube, Real Broker CT, LLC. Smart MLS
- $310,0002 bd1 ba1.3k sqft15 Lin Sal Street, Windsor Locks, CT 06096For SaleMLS ID #24125310, Maria Rivera, eXp Realty. Smart MLS
- $322,0003 bd2 ba1.3k sqft92 Range Hill Drive, Vernon, CT 06066For SaleMLS ID #24196717, Michelle C. Collins, Berkshire Hathaway NE Prop.. Smart MLS
- $--3 bd1 ba1.2k sqft16 Salem Dr, Somers, CT 06071AuctionAuction.com 2
- $349,0003 bd3 ba1.3k sqft69 Discovery Road, Vernon, CT 06066For SaleMLS ID #24198232, Brenda Bourne, KW Legacy Partners. Smart MLS
- $239,9002 bd1 ba885 sqft133 Grove Street, Windsor Locks, CT 06096For SaleMLS ID #24198582, Rachel Uhlig, Lion's Head Real Estate Group. Smart MLS
- $379,9003 bd2 ba1.5k sqft43 Pinnacle Road, Ellington, CT 06029For SaleMLS ID #24198909, Brian Burke, Coldwell Banker Realty. Smart MLS
- $284,9003 bd2 ba1.2k sqft10 Center Street, Windsor Locks, CT 06096For SaleMLS ID #24178599, Mahadeo Ajodhi, Vylla Home (CT) LLC. Smart MLS
- $349,9003 bd2 ba1.8k sqft12 Highland Avenue, Vernon, CT 06066For SaleMLS ID #24197354, Shawna Rohan, eXp Realty. Smart MLS
- $269,9002 bd3 ba1.2k sqftStoughton Ridge, East Windsor, CT 06088For SaleMLS ID #24177734, Kraig S. Arvisais, Trend 2000 Real Estate. Smart MLS
- $300,0002 bd2 ba1.1k sqftStrawberry Hills, Windsor, CT 06095For SaleMLS ID #24189599, Jeffrey King, Carl Guild & Associates. Smart MLS
- $225,0002 bd2 ba1k sqftOak Grove Farms, Manchester, CT 06042For SaleMLS ID #24196596, Angela D. Poules, Berkshire Hathaway NE Prop.. Smart MLS
- $285,0002 bd2 ba1.1k sqftWoodcreek, Vernon, CT 06066For SaleMLS ID #24189701, Catherine Colletti, Berkshire Hathaway NE Prop.. Smart MLS
- $399,0004 bd2 ba1.6k sqft38 Edgewood Drive, Enfield, CT 06082For SaleMLS ID #24198493, George F. Varessis, Realty One Group Cutting Edge. Smart MLS
