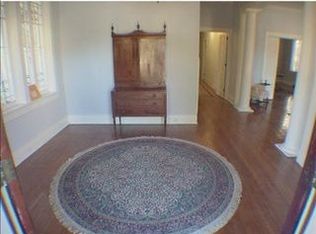
Step into an splendor on the prestigious, tree-lined Fontainebleau Drive with this captivating architectural masterpiece! Boasting 4 Bedrooms, 3 Full Bathrooms, a Bonus Room, Sunroom and Office Space across a sprawling 4254 SF of meticulously designed living space, this home is ready for you to move right in. This residence has an inviting ambiance, perfect for hosting gatherings and creating cherished memories. Step onto the spacious porch, where you can soak in the charm of the tree-lined street while engaging in neighborly conversations. Upon entry, be greeted by the grandeur of high ceilings and stunning wood flooring that gracefully leads you through the expansive living and dining areas, adorned with ample windows welcoming natural light. The open kitchen has gleaming stainless steel appliances, granite countertops, and a lovely breakfast nook. On the first floor, you'll find a Primary Suite complete with a newly updated bathroom for a touch of modern comfort. There's also a generously sized bedroom with a hallway walk-in closet to keep everything organized. For those moments when you need to unwind, a peaceful sunroom provides a perfect escape. Plus, the second bathroom is designed with convenience and style in mind. The second floor reveals a fully raised basement, complete with a spacious family room and a bar area perfect for entertaining guests. Another bedroom and full bathroom make this level ideal as a versatile mother-in-law suite or guest retreat. Additionally, another bedroom with a discreet storage room provide ample flexibility for customization to suit your needs. Outside, a spacious yard with newer fencing offers privacy and tranquility, while a freshly painted detached garage and a lengthy driveway ensure convenience and ample space for vehicles. This home has numerous upscale features, including copper gutters, a tiled roof, and countless other enhancements. Don't miss the opportunity to make this exquisite residence your own!
Closed
Price Unknown
18 Fontainebleau Dr, New Orleans, LA 70125
4beds
4,254sqft
Single Family Residence
Built in 1940
6,840 Square Feet Lot
$722,000 Zestimate®
$--/sqft
$3,146 Estimated rent
Home value
$722,000
$657,000 - $801,000
$3,146/mo
Zestimate® history
Owner options
List your home for rent
$3,146/mo
Rent Zestimate®
Find your next renter with Zillow Rental Manager. Plus, with online applications, you can quickly screen prospective tenants – for free.
$3,146/mo
Rent Zestimate®
Refinance and save
Refinancing to a lower rate could help reduce your monthly payments and save thousands over the life of the loan.
Explore your selling options
Work with a Zillow partner agent
Leverage their expertise and Zillow's premium Showcase listings to get your home seen by more buyers.
Get startedList with your own agent
Get your home in front of millions of buyers by listing it on Zillow.
Learn how to do itSell it yourself
Take full control of how buyers see your home on Zillow by listing For Sale by Owner (FSBO).
List your homeWhat's special
Primary suiteTree-lined fontainebleau driveFreshly painted detached garageGleaming stainless steel appliancesGranite countertopsNewly updated bathroomTiled roof
Zillow last checked:
Listing updated:
Listed by:
Melissa McClendon 504-417-5131,
Nola Home Realty Group,
Jennifer Burch 504-338-7480,
Nola Home Realty Group
Bought with:
Rachael Kansas
RE/MAX N.O. Properties
Source: GSREIN,MLS#: 2472042
Facts & features
Interior
Bedrooms & bathrooms
- Bedrooms: 4
- Bathrooms: 3
- Full bathrooms: 3
Bedroom
- Level: First
- Dimensions: 14.60 X 18.50
Bedroom
- Level: First
- Dimensions: 16.40 X 13.70
Bedroom
- Level: Basement
- Dimensions: 13.00 X 11.00
Dining room
- Level: First
- Dimensions: 17.10 X 15.40
Kitchen
- Level: First
- Dimensions: 12.00 X 20.00
Living room
- Level: First
- Dimensions: 19.60 X 15.70
Office
- Level: Basement
- Dimensions: 7.80 X 9.70
Other
- Level: Basement
- Dimensions: 18.40 X 27.50
Other
- Level: Basement
- Dimensions: 13.90 X 15.30
Other
- Level: Basement
- Dimensions: 11.00 X 17.30
Sunroom
- Level: First
- Dimensions: 12.60 X 14.60
Heating
- Central
Cooling
- Central Air
Appliances
- Included: Dishwasher, Oven, Range
- Laundry: Washer Hookup, Dryer Hookup
Features
- Ceiling Fan(s), Stainless Steel Appliances
- Fireplace features: Other
Interior area
- Total structure area: 4,440
- Total interior livable area: 4,254 sqft
Property
Parking
- Parking features: Garage, Off Street
- Has garage: Yes
Features
- Levels: Two
- Stories: 2
- Patio & porch: Porch
- Exterior features: Fence, Porch
- Pool features: None
Lot
- Size: 6,840 Square Feet
- Dimensions: 57 x 120
- Features: City Lot, Rectangular Lot
Details
- Additional structures: Other
- Parcel number: 716321411
- Special conditions: None
Construction
Type & style
- Home type: SingleFamily
- Property subtype: Single Family Residence
Materials
- Stucco
- Foundation: Raised
- Roof: Other
Condition
- Excellent
- Year built: 1940
Utilities & green energy
- Sewer: Public Sewer
- Water: Public
Community & HOA
HOA
- Has HOA: No
Location
- Region: New Orleans
Financial & listing details
- Tax assessed value: $676,300
- Annual tax amount: $8,023
- Date on market: 10/13/2024
Price history
| Date | Event | Price |
|---|---|---|
| 12/17/2024 | Sold | -- |
Source:  GSREIN #2472042 Report a problem GSREIN #2472042 Report a problem | ||
| 11/18/2024 | Contingent | $745,000$175/sqft |
Source: GSREIN #2472042 Report a problem | ||
| 10/15/2024 | Listed for sale | $745,000-3.9%$175/sqft |
Source: GSREIN #2472042 Report a problem | ||
| 9/7/2024 | Listing removed | $775,000$182/sqft |
Source: GSREIN #2438205 Report a problem | ||
| 8/17/2024 | Price change | $775,000-3%$182/sqft |
Source: GSREIN #2438205 Report a problem | ||
| 5/1/2024 | Price change | $799,000-2%$188/sqft |
Source: GSREIN #2438205 Report a problem | ||
| 3/15/2024 | Listed for sale | $815,000$192/sqft |
Source: GSREIN #2438205 Report a problem | ||
| 4/29/2010 | Sold | -- |
Source: Public Record Report a problem | ||
| 12/1/2004 | Sold | -- |
Source: Public Record Report a problem | ||
| 1/8/2003 | Sold | -- |
Source: Public Record Report a problem | ||
Public tax history
| Year | Property taxes | Tax assessment |
|---|---|---|
| 2026 | $8,023 +34.5% | $67,630 +29.9% |
| 2025 | $5,966 +3.7% | $52,050 +4.6% |
| 2024 | $5,751 -4.9% | $49,780 |
| 2023 | $6,046 -10.1% | $49,780 +4.1% |
| 2022 | $6,726 +25.9% | $47,800 -4% |
| 2021 | $5,341 +11.8% | $49,780 +51.4% |
| 2020 | $4,779 -3.8% | $32,870 |
| 2019 | $4,966 +26.4% | $32,870 |
| 2018 | $3,930 | $32,870 |
| 2017 | $3,930 -1.9% | $32,870 +11.5% |
| 2016 | $4,006 +17.3% | $29,480 |
| 2015 | $3,415 | $29,480 |
| 2014 | $3,415 +2% | $29,480 |
| 2013 | $3,346 | $29,480 |
| 2012 | -- | $29,480 -12% |
| 2011 | -- | $33,500 -10.7% |
| 2010 | -- | $37,500 |
| 2009 | -- | $37,500 |
| 2007 | -- | $37,500 +298.9% |
| 2001 | -- | $9,400 |
| 2000 | -- | $9,400 |
Find assessor info on the county website
Neighborhood: Marlyville-Fontainebleau
Nearby homes
- $555,9005 bd3 ba3.6k sqft16 Fontainebleau Dr, New Orleans, LA 70125Off Market
- $773,7006 bd4 ba4k sqft20 Fontainebleau Dr, New Orleans, LA 70125Off Market
- $--2 bd1 ba1.7k sqft20 Fontainebleau Dr #B, New Orleans, LA 70125Off Market

- $174,6001 bd1 ba875 sqft2529 Short St, New Orleans, LA 70125Off Market

- $506,8005 bd2 ba2.8k sqft2519 Short St, New Orleans, LA 70125Off Market
- $22,5004 bd3 ba2.3k sqft10 Fontainebleau Dr, New Orleans, LA 70125Off Market
- $797,8004 bd3 ba4.6k sqft22 Fontainebleau Dr, New Orleans, LA 70125Off Market
- $490,4004 bd2 ba3.3k sqft2520 Fern St, New Orleans, LA 70125Off Market
Nearby schools
GreatSchools rating
- 7/10Benjamin Franklin Elementary Math And ScienceGrades: PK-8Distance: 2.3 mi
- NAEleanor Mcmain Secondary SchoolGrades: 7-12Distance: 1.1 mi
- 8/10Mary McLeod Bethune Elementary School of Literature & TechnologyGrades: PK-8Distance: 4.6 mi
Get a cash offer in 3 minutes
Find out how much your home could sell for in as little as 3 minutes with a no-obligation cash offer.
Estimated market value
$722,000
Get a cash offer in 3 minutes
Find out how much your home could sell for in as little as 3 minutes with a no-obligation cash offer.
Estimated market value
$722,000
- Louisiana
- Orleans Parish
- New Orleans
- 70125
- Marlyville-Fontainebleau
- 18 Fontainebleau Dr
Nearby cities
Nearby neighborhoods
Nearby zip codes
Other New Orleans Topics
