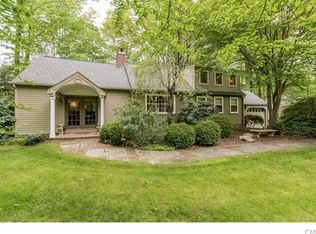
Stunning Sun-Filled Colonial with Designer Barn. Set on 1.32 flat acres on the New Canaan border, this bright 4-bedroom Colonial offers over 4,000 square feet of sophisticated living space. Built in 1990, the home perfectly captures "old world" architectural charm-featuring reclaimed beams & timeless New England character-while offering the ease & peace of mind of modern construction. The main level features gracious living & dining rooms with fireplaces & an open-concept kitchen that flows into a family room overlooking the expansive backyard. A glass-lined breezeway connects the house to a spectacular renovated barn. Featured in *New England Home* magazine, this climate-controlled "Great Room" boasts soaring ceilings & sliding doors to a stone patio, creating a premier space for indoor-outdoor entertaining. The primary suite serves as a serene retreat with a renovated bath & dual walk-in closets. 2 additional bedrooms-each with fireplace details-share an updated bath alongside a dedicated home office. The finished walk-out lower level adds a recreation room, gym, & private guest suite. Tucked away on a quiet cul-de-sac that ends at a sprawling nature preserve, the property offers total privacy while remaining incredibly convenient. Situated less than 10 minutes from the downtown centers of Wilton, New Canaan, Ridgefield, & Pound Ridge. This is a rare opportunity to own a distinctive home that balances historic aesthetic with effortless low-maintenance living. Showings begin Wednesday 5/6
Under contract
$1,399,000
18 Forest Lane, Wilton, CT 06897
4beds
4,046sqft
Single Family Residence
Built in 1990
1.32 Acres Lot
$-- Zestimate®
$346/sqft
$-- HOA
What's special
- 64 days |
- 265 |
- 7 |
Zillow last checked:
Listing updated:
Listed by:
Casey Lange (203)249-0900,
Compass Connecticut, LLC 203-423-3100
Source: Smart MLS,MLS#: 24170668
Facts & features
Interior
Bedrooms & bathrooms
- Bedrooms: 4
- Bathrooms: 4
- Full bathrooms: 4
Primary bedroom
- Features: Remodeled, Full Bath, Walk-In Closet(s), Hardwood Floor
- Level: Upper
- Area: 198 Square Feet
- Dimensions: 11 x 18
Bedroom
- Features: Hardwood Floor
- Level: Upper
- Area: 156 Square Feet
- Dimensions: 12 x 13
Bedroom
- Features: Full Bath, Hardwood Floor
- Level: Upper
- Area: 143 Square Feet
- Dimensions: 11 x 13
Bedroom
- Level: Lower
- Area: 143 Square Feet
- Dimensions: 11 x 13
Dining room
- Features: Fireplace, Hardwood Floor
- Level: Main
- Area: 253 Square Feet
- Dimensions: 11 x 23
Family room
- Features: Hardwood Floor
- Level: Main
- Area: 224 Square Feet
- Dimensions: 14 x 16
Great room
- Features: Vaulted Ceiling(s), Balcony/Deck, Beamed Ceilings, Wood Stove, Hardwood Floor
- Level: Main
- Area: 720 Square Feet
- Dimensions: 30 x 24
Kitchen
- Features: Remodeled, Breakfast Bar, Built-in Features, Granite Counters, Hardwood Floor
- Level: Main
- Area: 286 Square Feet
- Dimensions: 11 x 26
Living room
- Features: Fireplace, Hardwood Floor
- Level: Main
- Area: 276 Square Feet
- Dimensions: 12 x 23
Office
- Level: Lower
- Area: 130 Square Feet
- Dimensions: 10 x 13
Rec play room
- Features: Built-in Features
- Level: Lower
- Area: 384 Square Feet
- Dimensions: 24 x 16
Heating
- Forced Air, Oil
Cooling
- Central Air, Ductless
Appliances
- Included: Electric Range, Oven, Microwave, Refrigerator, Freezer, Dishwasher, Washer, Dryer, Water Heater
- Laundry: Lower Level
Features
- Smart Thermostat
- Doors: French Doors
- Basement: Full,Partially Finished
- Attic: Walk-up
- Number of fireplaces: 4
Interior area
- Total structure area: 4,046
- Total interior livable area: 4,046 sqft
- Finished area above ground: 4,046
Video & virtual tour
Property
Parking
- Total spaces: 2
- Parking features: Attached, Garage Door Opener
- Attached garage spaces: 2
Features
- Patio & porch: Terrace
- Exterior features: Breezeway, Garden
Lot
- Size: 1.32 Acres
- Features: Level, Cul-De-Sac
Details
- Additional structures: Barn(s)
- Parcel number: 1928707
- Zoning: R-2
Construction
Type & style
- Home type: SingleFamily
- Architectural style: Colonial
- Property subtype: Single Family Residence
Materials
- Clapboard
- Foundation: Concrete Perimeter
- Roof: Wood
Condition
- New construction: No
- Year built: 1990
Utilities & green energy
- Sewer: Septic Tank
- Water: Well
Community & HOA
Community
- Security: Security System
- Subdivision: South Wilton
HOA
- Has HOA: No
Location
- Region: Wilton
Financial & listing details
- Price per square foot: $346/sqft
- Tax assessed value: $768,950
- Annual tax amount: $18,770
- Date on market: 5/2/2026
- Exclusions: see inclusions and exclusions doc
Estimated market value
Not available
Estimated sales range
Not available
Not available
Price history
| Date | Event | Price |
|---|---|---|
| 5/23/2026 | Pending sale | $1,399,000$346/sqft |
Source: | ||
| 5/6/2026 | Listed for sale | $1,399,000+109.6%$346/sqft |
Source: | ||
| 1/16/2020 | Sold | $667,500-4.6%$165/sqft |
Source: | ||
| 12/30/2019 | Pending sale | $700,000$173/sqft |
Source: Dagny's Real Estate #170228602 Report a problem | ||
| 11/4/2019 | Price change | $700,000-6.7%$173/sqft |
Source: Dagny's Real Estate #170228602 Report a problem | ||
| 8/23/2019 | Listed for sale | $750,000$185/sqft |
Source: Dagny's Real Estate #170228602 Report a problem | ||
| 7/1/2019 | Listing removed | $750,000$185/sqft |
Source: Dagny's Real Estate #170073450 Report a problem | ||
| 2/17/2019 | Price change | $750,000-6.1%$185/sqft |
Source: Dagny's Real Estate #170073450 Report a problem | ||
| 1/6/2019 | Price change | $799,000-3.2%$197/sqft |
Source: Dagny's Real Estate #170073450 Report a problem | ||
| 8/29/2018 | Price change | $825,000-2.9%$204/sqft |
Source: Dagny's Real Estate #170073450 Report a problem | ||
| 4/20/2018 | Listed for sale | $850,000+385.7%$210/sqft |
Source: Dagny's Real Estate #170073450 Report a problem | ||
| 2/27/2009 | Sold | $175,000$43/sqft |
Source: Public Record Report a problem | ||
Public tax history
| Year | Property taxes | Tax assessment |
|---|---|---|
| 2025 | $18,770 +2% | $768,950 |
| 2024 | $18,409 +18.4% | $768,950 +44.7% |
| 2023 | $15,554 +0.3% | $531,580 -3.2% |
| 2022 | $15,510 +1.3% | $549,430 |
| 2021 | $15,313 +1.5% | $549,430 |
| 2020 | $15,087 -6.5% | $549,430 -2.8% |
| 2019 | $16,132 +3.9% | $565,250 +2.6% |
| 2018 | $15,524 +1.5% | $550,690 |
| 2017 | $15,293 +1.6% | $550,690 |
| 2016 | $15,056 +1.9% | $550,690 |
| 2015 | $14,775 +1.2% | $550,690 |
| 2014 | $14,599 +2% | $550,690 |
| 2013 | $14,312 -4% | $550,690 -22.3% |
| 2012 | $14,912 +1% | $708,400 |
| 2011 | $14,770 +3.4% | $708,400 |
| 2010 | $14,281 +3% | $708,400 |
| 2009 | $13,870 +1.4% | $708,400 |
| 2008 | $13,679 +11.2% | $708,400 +39.5% |
| 2007 | $12,302 +3.6% | $507,710 |
| 2006 | $11,875 +3.7% | $507,710 |
| 2005 | $11,449 +5% | $507,710 |
| 2004 | $10,906 +6.9% | $507,710 |
| 2003 | $10,205 +17% | $507,710 +63.6% |
| 2001 | $8,723 +8% | $310,300 -0.5% |
| 2000 | $8,078 +8.1% | $311,780 +0.5% |
| 1999 | $7,472 | $310,280 |
Find assessor info on the county website
Monthly payment
Est. payment$--/mo
Payment breakdown
Explore the cost of this home by adjusting the details. Changes won't be saved.All calculations are estimates and provided by Zillow, Inc. for informational purposes only. Actual amounts may vary.
HOA fees may include property taxes on listings classified as Co-Ops. Contact the listing agent and/or owner for fee details.
Mortgage interest rates are dependent on a number of factors, including credit score, down payment, and repayment length. Interest rate data provided by Zillow Group Marketplace, Inc. as of 1/1/1970 from various mortgage lenders with which we have lead or other similar arrangements; the Estimated Payment is an average of those rates.
See how much you could borrow to make a competitive offer.
Climate risks
Neighborhood: 06897
Nearby schools
GreatSchools rating
- 9/10Cider Mill SchoolGrades: 3-5Distance: 2.2 mi
- 10/10Middlebrook SchoolGrades: 6-8Distance: 1.9 mi
- 10/10Wilton High SchoolGrades: 9-12Distance: 2.2 mi
Schools provided by the listing agent
- Elementary: Miller-Driscoll
- Middle: Cider Mill
- High: Wilton
Source: Smart MLS. This data may not be complete. We recommend contacting the local school district to confirm school assignments for this home.
A local agent can set up tours, give advice and negotiate with sellers.
- Connecticut
- Fairfield County
- Wilton
- 06897
- 18 Forest Lane