
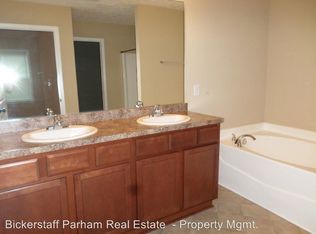
Take a look at this beautiful home in Phenix City! The main floor of this home Features a Formal Dining area, Breakfast nook, with an open concept feel to the family room. The Kitchen has all new cabinets, granite countertops, Stainless Steel Appliances, pantry and there's a full bathroom, 1 bedroom with a walk-in Closet. Also access to the covered back patio and fenced in backyard. Upstairs you will find 3 spacious bedroom - all with walk-in closets, full bathroom with double sink vanity, and tub/shower combo. The Laundry room is also located upstairs. The LARGE primary bedroom features an ensuite bathroom with double sink vanity, separate tub and shower, and a very spacious walk-in closet. This home has luxury and affordability all in one! Come take a tour and fall in love with this home today!
Pending
$299,900
18 Forest Ridge Ln, Phenix City, AL 36869
5beds
2,690sqft
Single Family Residence
Built in 2012
5,662 Square Feet Lot
$299,900 Zestimate®
$111/sqft
$-- HOA
What's special
All new cabinetsFenced in backyardFormal dining areaBreakfast nookSeparate tub and showerStainless steel appliancesCovered back patio
- 19 days
- 322
- 33
Likely to sell faster than
Zillow last checked:
Listing updated:
Listed by:
Jennifer Blackstock 334-468-1596,
Platinum Properties
Source: CBORGA,MLS#: 234117
Facts & features
Interior
Bedrooms & bathrooms
- Bedrooms: 5
- Bathrooms: 3
- Full bathrooms: 3
Rooms
- Room types: Dining Room
Primary bathroom
- Features: Double Vanity
Dining room
- Features: Separate
Kitchen
- Features: Breakfast Area, Pantry, View Family Room
Cooling
- Ceiling Fan(s), Central Electric
Appliances
- Included: Dishwasher, Electric Range, Microwave
- Laundry: Laundry Room, Upper Level
Features
- Walk-In Closet(s), Other-See Remarks
Interior area
- Total structure area: 2,690
- Total interior livable area: 2,690 sqft
Video & virtual tour
Property
Parking
- Total spaces: 2
- Parking features: Driveway, 2-Garage
- Garage spaces: 2
- Has uncovered spaces: Yes
Features
- Levels: Two
- Patio & porch: Patio
Lot
- Size: 5,662 Square Feet
- Features: Level
Details
- Parcel number: 0508281002
Construction
Type & style
- Home type: SingleFamily
- Property subtype: Single Family Residence
Materials
- Brick, Vinyl Siding
- Foundation: Slab/No
Condition
- New construction: No
- Year built: 2012
Utilities & green energy
- Sewer: Public Sewer
- Water: Public
Green energy
- Energy efficient items: None
Community & HOA
Community
- Features: None
- Security: None
- Subdivision: Willow Trace
Location
- Region: Phenix City
Financial & listing details
- Price per square foot: $111/sqft
- Tax assessed value: $274,400
- Date on market: 9/10/2026
- Ownership: Corporation
Estimated market value
$299,900
$285,000 - $315,000
$2,301/mo
Price history
| Date | Event | Price |
|---|---|---|
| 9/16/2026 | Pending sale | $299,900$111/sqft |
Source:  CBORGA #234117 Report a problem CBORGA #234117 Report a problem | ||
| 9/10/2026 | Listed for sale | $299,900+87.6%$111/sqft |
Source:  East Alabama BOR #E104889 Report a problem East Alabama BOR #E104889 Report a problem | ||
| 8/29/2014 | Sold | $159,900$59/sqft |
Source: Agent Provided Report a problem | ||
Public tax history
| Year | Property taxes | Tax assessment |
|---|---|---|
| 2025 | -- | $27,440 +6.8% |
| 2024 | -- | $25,700 +7.7% |
| 2023 | -- | $23,860 +10.9% |
| 2022 | -- | $21,520 +14.3% |
| 2021 | -- | $18,820 -48.4% |
| 2019 | $2,150 +10.8% | $36,440 +10.8% |
| 2017 | $1,941 -0.9% | $32,900 -0.9% |
| 2016 | $1,959 | $33,200 +101.1% |
| 2015 | $1,959 +118.3% | $16,508 +0.3% |
| 2014 | $897 | $16,464 |
Find assessor info on the county website
Monthly payment
Est. payment
Payment breakdown
Explore the cost of this home by adjusting the details. Changes won't be saved.Climate risks
Neighborhood: 36869
Similar homes
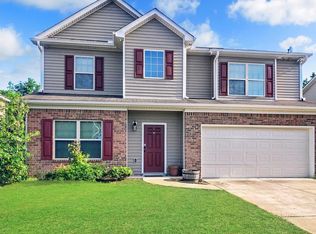
- $274,9004 bd3 ba1.7k sqft1114 28th Ave, Phenix City, AL 36869For Sale

 MLS ID #233955, Haley Adams, Platinum Properties. CBORGA
 - $269,0003 bd2 ba2k sqft9 Pickens St, Phenix City, AL 36869For Sale
 MLS ID #587221, Clarence Parker, Keys Realty. MAAR
 - $293,0004 bd3 ba2.5k sqft6 Springwood Ct, Phenix City, AL 36870For Sale

 MLS ID #21460711, Steven Koleno, Beycome Brokerage Realty. GALMLS
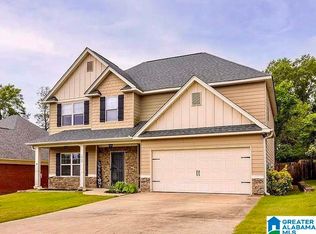
 - $325,0004 bd3 ba2.6k sqft1929 Westminster Dr, Phenix City, AL 36870For Sale
 MLS ID #21460686, Brandi Webb, TMills Realty Group. GALMLS
 - $329,9004 bd3 ba2.6k sqft1904 Westminster Dr, Phenix City, AL 36870For SaleMLS ID #233514, Mia Malveaux-manns, Keller Williams Realty River Cities. CBORGA
- $299,9004 bd2 ba1.7k sqft27 Lincolnshire Ln, Phenix City, AL 36870For Sale
 MLS ID #E103716, Charles Marcum, Bowden Realty. East Alabama BOR
 - $297,0004 bd2 ba2.5k sqft9 Gas Line Rd, Phenix City, AL 36870For SaleMLS ID #233175, Susan Cooper, Centennial Realty. CBORGA
- $334,9004 bd3 ba1.9k sqft69 Silver Leaf Loop, Phenix City, AL 36867For SaleMLS ID #E104377, Verronica Smith, COLDWELL BANKER - KPDD. East Alabama BOR
- $347,5004 bd3 ba3k sqft26 Bristol Ln, Phenix City, AL 36870For SaleMLS ID #228171, Marian Taylor, Century 21 Premier Real Estate. CBORGA
- $289,0003 bd2 ba1.9k sqft803 19th St, Phenix City, AL 36867For SaleMLS ID #234148, Sakina Gamble, Keller Williams Realty River Cities. CBORGA
- $215,0003 bd2 ba1.3k sqft9 W Jeep Rd, Phenix City, AL 36869For SaleMLS ID #233742, Jackson Kosztala, 1 Percent Lists Southern States Realty. CBORGA
- $315,0005 bd3 ba2.6k sqft12 Navajo Trl, Fort Mitchell, AL 36856For SaleMLS ID #E104715, Cailey Huckaby, KW Realty River Cities. East Alabama BOR
- $245,0004 bd2 ba2k sqft3632 Regal Dr, Columbus, GA 31906For SaleMLS ID #234236, Mia Malveaux-manns, Keller Williams Realty River Cities. CBORGA
- $265,0004 bd2 ba1.7k sqft121 Lee Road 934, Phenix City, AL 36870For SaleMLS ID #E103626, Tranisha Reid, KW Realty River Cities. East Alabama BOR
- $284,5004 bd3 ba2k sqft4304 Velpoe Dr, Columbus, GA 31907For SaleMLS ID #233461, Kelly Johnson, Coldwell Banker / Kennon, Parker, Duncan & Davis. CBORGA
- $337,5004 bd3 ba2.3k sqft402 Lee Road 2203, Phenix City, AL 36870For SaleMLS ID #234046, The Babb Team, Keller Williams Realty River Cities. CBORGA
- $357,0004 bd3 ba2.1k sqft75 Ivy Loop, Phenix City, AL 36867For SaleMLS ID #234185, Patrick Powell, Keller Williams Realty River Cities. CBORGA
- $309,9003 bd3 ba1.6k sqft1352 Lee Road 219, Phenix City, AL 36870For SaleMLS ID #234048, Steve Kash, Keller Williams Realty River Cities. CBORGA
- $324,9005 bd4 ba2.7k sqft22 Pawnee Trl, Fort Mitchell, AL 36856For SaleMLS ID #E104158, Victoria Vaughn, Century 21 Premier Real Estate. East Alabama BOR
