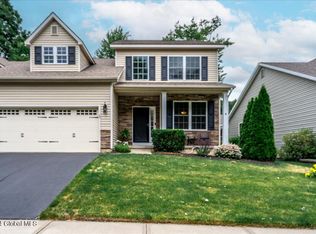
MULTIPLE OFFERS BEST & FINAL DUE TUES. 2/10 3PM! Rare Resale Ranch Town Home In The Highly Sought-After Timbercreek Preserve Phase 1. Why Wait To Build When You Can Purchase This Meticulously Maintained 3 Bedroom, 2 Full Bathroom Townhome With A Full Basement And Thoughtful Upgrades Throughout. Designed For Easy One-Level Living, This Home Offers Hardwood Floors Throughout The Main Living Areas And An Open Floor Plan Great Room Filled With Natural Light.
The Kitchen Is Well Appointed With Custom Soft-Close Cabinetry, Stainless Steel Appliances Including A Gas Range, An Island With A Two-Level Granite Countertop, Tile Backsplash, Pantry Closet, And Washer And Dryer Conveniently Located On The Main Level. The Spacious Primary Bedroom Features Hardwood Floors, A Large Walk-In Closet, And A Private Primary Bathroom With A Stand-Up Shower With Handlebars And A Linen Closet. You Will Appreciate The Abundance Of Closet And Storage Space Throughout The Home.
A Front Foyer Hallway Leads To The Second Full Bathroom With A Tub/Shower Combination And Two Generously Sized Guest Bedrooms, One Of Which Is Currently Being Used As A Den Or Home Office, Offering Flexible Living Options. Step Through The Glass French Door To Your Backyard Oasis Featuring An Upgraded Screened-In Porch With Cathedral Ceiling, Paddle Fan, And Lower Half Wall Door Leading To A Paver Patio—Perfect For Grilling And Outdoor Entertaining.
The HOA Allows Fencing Of Backyards, The Property Includes In-ground Sprinklers And Maintenance Of Common Areas Only, Such As Sidewalks, Ornamental Lighting Throughout The Neighborhood, Walking Trails, And Bike Paths. Optional Maintenance-Free Living Is Available Through Outside Service Companies. Ideally Located And Easy To Show. Chango Elementary School.
Closed
$470,000
18 Forestbrook Drive, Ballston Lake, NY 12019
3beds
1,431sqft
Townhouse, Residential
Built in 2013
4,791 Square Feet Lot
$480,500 Zestimate®
$328/sqft
$2,555 Estimated rent
Home value
$480,500
$447,000 - $519,000
$2,555/mo
Zestimate® history
Owner options
List your home for rent
$2,555/mo
Rent Zestimate®
Find your next renter with Zillow Rental Manager. Plus, with online applications, you can quickly screen prospective tenants – for free.
$2,555/mo
Rent Zestimate®
Refinance and save
$3,656/mo
Est. payment
Refinancing to a lower rate could help reduce your monthly payments and save thousands over the life of the loan.
$3,656/mo
Est. payment
Explore your selling options
Work with a Zillow partner agent
Leverage their expertise and Zillow's premium Showcase listings to get your home seen by more buyers.
Get startedList with your own agent
Get your home in front of millions of buyers by listing it on Zillow.
Learn how to do itSell it yourself
Take full control of how buyers see your home on Zillow by listing For Sale by Owner (FSBO).
List your homeWhat's special
Spacious primary bedroomCustom soft-close cabinetryLarge walk-in closetLinen closetFull basementIn-ground sprinklersPantry closet
Zillow last checked:
Listing updated:
Listed by:
Jennifer L Fortune 518-858-2627,
Fortune Realty Group LLC
Bought with:
Julie Ann Gold, 10401382804
Roohan Realty
Source: Global MLS,MLS#: 202611634
Facts & features
Interior
Bedrooms & bathrooms
- Bedrooms: 3
- Bathrooms: 2
- Full bathrooms: 2
Primary bedroom
- Level: First
Bedroom
- Level: First
Bedroom
- Level: First
Primary bathroom
- Level: First
Full bathroom
- Level: First
Dining room
- Level: First
Family room
- Level: First
Foyer
- Level: First
Kitchen
- Level: First
Laundry
- Level: First
Other
- Level: First
Utility room
- Level: Basement
Heating
- Forced Air, Natural Gas
Cooling
- Central Air
Appliances
- Included: Built-In Gas Oven, Dishwasher, Disposal, ENERGY STAR Qualified Appliances, Freezer, Gas Oven, Microwave, Oven, Range, Refrigerator, Washer/Dryer
- Laundry: Laundry Closet, Main Level
Features
- High Speed Internet, Ceiling Fan(s), Walk-In Closet(s), Eat-in Kitchen, Kitchen Island
- Flooring: Ceramic Tile, Hardwood, Laminate
- Doors: French Doors, Storm Door(s)
- Windows: Screens, Shutters, Blinds
- Basement: Full,Interior Entry,Sump Pump,Unfinished
- Number of fireplaces: 1
- Fireplace features: Family Room
Interior area
- Total structure area: 1,431
- Total interior livable area: 1,431 sqft
- Finished area above ground: 1,431
- Finished area below ground: 0
Property
Parking
- Total spaces: 2
- Parking features: Paved, Attached, Driveway, Garage Door Opener
- Garage spaces: 2
- Has uncovered spaces: Yes
Features
- Patio & porch: Pressure Treated Deck, Screened, Front Porch, Patio
- Exterior features: Garden, Lighting
- Fencing: None
- Has view: Yes
- View description: Trees/Woods, Forest
Lot
- Size: 4,791 Square Feet
- Features: Sprinklers In Front, Landscaped
Details
- Parcel number: 412089 249.44124.1
- Zoning description: Single Residence
- Special conditions: Standard
Construction
Type & style
- Home type: Townhouse
- Architectural style: Ranch
- Property subtype: Townhouse, Residential
Materials
- Stone, Vinyl Siding
- Roof: Asphalt
Condition
- New construction: No
- Year built: 2013
Utilities & green energy
- Electric: Underground, Circuit Breakers
- Sewer: Public Sewer
- Water: Public
- Utilities for property: Cable Available
Community & HOA
Community
- Security: Smoke Detector(s), Security System, Carbon Monoxide Detector(s)
- Subdivision: Timber Creek Preserve
HOA
- Has HOA: Yes
- Amenities included: None
- Services included: Other
- HOA fee: $600 annually
Location
- Region: Ballston Lake
Financial & listing details
- Price per square foot: $328/sqft
- Tax assessed value: $417,389
- Annual tax amount: $6,790
- Date on market: 2/6/2026
Price history
| Date | Event | Price |
|---|---|---|
| 3/18/2026 | Sold | $470,000+1.1%$328/sqft |
Source:  Global MLS #202611634 Report a problem Global MLS #202611634 Report a problem | ||
| 2/12/2026 | Pending sale | $465,000$325/sqft |
Source: Global MLS #202611634 Report a problem | ||
| 2/6/2026 | Listed for sale | $465,000+82.4%$325/sqft |
Source: Global MLS #202611634 Report a problem | ||
| 2/4/2014 | Sold | $254,900$178/sqft |
Source: Global MLS #201325683 Report a problem | ||
Public tax history
| Year | Property taxes | Tax assessment |
|---|---|---|
| 2025 | -- | $265,000 |
| 2024 | -- | $265,000 |
| 2023 | -- | $265,000 |
| 2022 | -- | $265,000 |
| 2021 | -- | $265,000 |
| 2020 | -- | $265,000 |
| 2019 | -- | $265,000 |
| 2018 | -- | $265,000 |
| 2017 | $4,795 | $265,000 |
| 2016 | -- | $265,000 |
| 2015 | -- | $265,000 |
Find assessor info on the county website
Neighborhood: 12019
Nearby homes
- $480,0003 bd3 ba1.9k sqft20 Forestbrook Dr, Ballston Lake, NY 12019Sold
- $415,0003 bd2 ba1.4k sqft16 Forestbrook Dr, Ballston Lake, NY 12019Sold

- $498,7003 bd2 ba1.5k sqft22 Forestbrook Dr, Ballston Lake, NY 12019Off Market
- $509,100-- bd-- ba-- sqft13 Sycamore St, Ballston Lake, NY 12019Off Market
- $499,6003 bd2 ba1.8k sqft15 Sycamore St, Ballston Lake, NY 12019Off Market
- $507,6003 bd2 ba1.4k sqft14 Forestbrook Dr, Ballston Lake, NY 12019Off Market
- $494,0003 bd2 ba1.4k sqft11 Sycamore St, Ballston Lake, NY 12019Off Market
- $455,0004 bd3 ba2.2k sqft17 Sycamore St, Ballston Lake, NY 12019Sold
Nearby schools
GreatSchools rating
- 8/10Chango Elementary SchoolGrades: K-5Distance: 0.9 mi
- 9/10Gowana Middle SchoolGrades: 6-8Distance: 4.8 mi
- 8/10Shenendehowa High SchoolGrades: 9-12Distance: 5.1 mi
Schools provided by the listing agent
- Elementary: Chango
- High: Shenendehowa
Source: Global MLS. This data may not be complete. We recommend contacting the local school district to confirm school assignments for this home.
Sell for more on Zillow
Get a Zillow Showcase℠ listing at no additional cost and you could sell for .
$480,500
2% more
+$9,610
With Zillow Showcase(estimated)
$490,110
- New York
- Saratoga County
- Ballston Lake
- 12019
- 18 Forestbrook Drive
Nearby cities
Nearby neighborhoods
Nearby zip codes
Other Ballston Lake Topics
