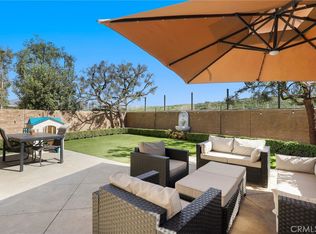
*** PRICE IMPROVEMENT *** Welcome to one of the most exceptional opportunities in the Aria neighborhood of Rancho Mission Viejo—a truly rare premium lot featuring no rear neighbors and a desirable side position next to a tranquil pocket park. Offering one of the deepest backyards in the Aria community, this home delivers a level of privacy, space, and outdoor potential that is seldom found. Inside, the beautifully designed Plan 1 layout showcases a bright and open floor plan, highlighted by a stunning kitchen with elegant granite countertops, a spacious living area with a cozy fireplace, and high-end tile flooring throughout the entire first level—perfect for both everyday living and entertaining. Upstairs, the home continues to impress with a generously sized primary suite featuring a large walk-in closet, along with two additional bedrooms, a full Jack-n-Jill bathroom, and a conveniently located laundry room. Additional upgrades enhance both comfort and functionality, including a 2-car garage with epoxy flooring, built-in storage racks, and direct access to the home. Energy efficiency is elevated with a tankless water heater, while the expansive backyard is designed for easy enjoyment with low-maintenance turf and stylish paver landscaping—ideal for relaxing or hosting. Living in Rancho Mission Viejo means access to an unmatched collection of world-class amenities across the Villages of Sendero, Esencia, Rienda and future communities. Enjoy resort-style pools and spas, state-of-the-art fitness centers, community farms, putting greens, bocce ball courts, playgrounds, coffee shop, fire pits, and even an arcade—creating a true resort-inspired lifestyle. Ideally located just minutes from local shops, dining, major freeways, and the beautiful Southern California coastline, this home offers the perfect blend of privacy, convenience, and vibrant community living.
Sold for $1,175,000
Listed by: Redfin • William Soto • Contact: 949-412-6203
Bought with: Luxre Realty, Inc.
Zestimate®
$1,175,000
18 Fosco St, Mission Viejo, CA 92694
3beds
1,817sqft
Single Family Residence
Built in 2018
2,822 Square Feet Lot
$1,175,000 Zestimate®
$647/sqft
$4,937 Estimated rent
Home value
$1,175,000
$1.09M - $1.27M
$4,937/mo
Zestimate® history
Owner options
List your home for rent
$4,937/mo
Rent Zestimate®
Find your next renter with Zillow Rental Manager. Plus, with online applications, you can quickly screen prospective tenants – for free.
$4,937/mo
Rent Zestimate®
Refinance and save
$7,836/mo
Est. payment
Refinancing to a lower rate could help reduce your monthly payments and save thousands over the life of the loan.
$7,836/mo
Est. payment
Explore your selling options
Work with a Zillow partner agent
Leverage their expertise and Zillow's premium Showcase listings to get your home seen by more buyers.
Get startedList with your own agent
Get your home in front of millions of buyers by listing it on Zillow.
Learn how to do itSell it yourself
Take full control of how buyers see your home on Zillow by listing For Sale by Owner (FSBO).
List your homeWhat's special
Generously sized primary suiteLarge walk-in closetBuilt-in storage racksConveniently located laundry roomTankless water heaterFull jack-n-jill bathroom
Zillow last checked:
Listing updated:
Listed by:
William Soto DRE #01328793 949-412-6203,
Redfin
Bought with:
Jaime Donnelly, DRE #02245262
Luxre Realty, Inc.
Brandi Cumin, DRE #01951001
Luxre Realty, Inc.
Source: CRMLS,MLS#: OC26083062 Originating MLS: California Regional MLS
Originating MLS: California Regional MLSFacts & features
Interior
Bedrooms & bathrooms
- Bedrooms: 3
- Bathrooms: 3
- Full bathrooms: 2
- 1/2 bathrooms: 1
- Main level bathrooms: 1
Rooms
- Room types: Attic, Bathroom, Bedroom, Entry/Foyer, Family Room, Kitchen, Laundry, Living Room, Primary Bathroom, Primary Bedroom, Other
Bedroom
- Features: All Bedrooms Up
Bathroom
- Features: Bathroom Exhaust Fan, Bathtub, Dual Sinks, Hollywood Bath, Linen Closet, Quartz Counters, Soaking Tub, Separate Shower, Tub Shower, Walk-In Shower
Bathroom
- Features: Jack and Jill Bath
Kitchen
- Features: Kitchen Island, Kitchen/Family Room Combo, Quartz Counters
Other
- Features: Walk-In Closet(s)
Heating
- Central, Fireplace(s)
Cooling
- Central Air, Gas
Appliances
- Included: Dishwasher, ENERGY STAR Qualified Appliances, ENERGY STAR Qualified Water Heater, Disposal, Gas Oven, Gas Range, Microwave, Refrigerator, Vented Exhaust Fan, Water To Refrigerator, Water Heater
- Laundry: Washer Hookup, Electric Dryer Hookup, Gas Dryer Hookup, Laundry Room, Upper Level
Features
- Ceiling Fan(s), High Ceilings, Open Floorplan, Quartz Counters, Recessed Lighting, Storage, Wired for Data, All Bedrooms Up, Attic, Jack and Jill Bath, Walk-In Closet(s)
- Flooring: Carpet, Tile
- Has fireplace: Yes
- Fireplace features: Family Room, Gas, Gas Starter, Masonry
- Common walls with other units/homes: No Common Walls
Interior area
- Total interior livable area: 1,817 sqft
Property
Parking
- Total spaces: 2
- Parking features: Direct Access, Garage Faces Front, Garage, Garage Door Opener
- Attached garage spaces: 2
Features
- Levels: Two
- Stories: 2
- Entry location: front door
- Exterior features: Fire Pit
- Pool features: Community, Association
- Has spa: Yes
- Spa features: Association, Community
- Fencing: Brick,Excellent Condition,Glass,Masonry
- Has view: Yes
- View description: Park/Greenbelt, Hills, Mountain(s), Neighborhood, Panoramic, Valley, Trees/Woods
Lot
- Size: 2,822 Square Feet
- Features: 0-1 Unit/Acre, Back Yard, Front Yard, Lawn, Landscaped, Yard
Details
- Parcel number: 75552124
- Special conditions: Standard
- Horse amenities: Riding Trail
Construction
Type & style
- Home type: SingleFamily
- Property subtype: Single Family Residence
Materials
- Roof: Spanish Tile
Condition
- New construction: No
- Year built: 2018
Utilities & green energy
- Sewer: Public Sewer
- Water: Public
Green energy
- Energy efficient items: Appliances, Water Heater
Community & HOA
Community
- Features: Biking, Curbs, Dog Park, Foothills, Gutter(s), Hiking, Horse Trails, Lake, Near National Forest, Preserve/Public Land, Storm Drain(s), Street Lights, Suburban, Sidewalks, Pool
- Subdivision: Aria (Esari)
HOA
- Has HOA: Yes
- Amenities included: Call for Rules, Clubhouse, Sport Court, Dog Park, Fitness Center, Fire Pit, Horse Trails, Meeting Room, Meeting/Banquet/Party Room, Outdoor Cooking Area, Barbecue, Picnic Area, Paddle Tennis, Playground, Pickleball, Pool, Pets Allowed, Recreation Room, Sauna, Spa/Hot Tub, Security
- HOA fee: $350 monthly
- HOA name: Rancho mission Viejo
- HOA phone: 949-625-6500
Location
- Region: Mission Viejo
Financial & listing details
- Price per square foot: $647/sqft
- Tax assessed value: $822,648
- Annual tax amount: $13,826
- Date on market: 4/21/2026
- Cumulative days on market: 51 days
- Listing terms: Cash,Cash to New Loan,Conventional
- Exclusions: washer, dryer, backyard furniture
Price history
| Date | Event | Price |
|---|---|---|
| 6/30/2026 | Sold | $1,175,000$647/sqft |
Source:  CRMLS #OC26083062 Report a problem CRMLS #OC26083062 Report a problem | ||
| 6/22/2026 | Pending sale | $1,175,000$647/sqft |
Source: CRMLS #OC26083062 Report a problem | ||
| 6/16/2026 | Contingent | $1,175,000$647/sqft |
Source: CRMLS #OC26083062 Report a problem | ||
| 6/9/2026 | Listed for sale | $1,175,000+54.6%$647/sqft |
Source: CRMLS #OC26083062 Report a problem | ||
| 8/17/2020 | Sold | $760,000+8%$418/sqft |
Source:  CRMLS #OC20167579 Report a problem CRMLS #OC20167579 Report a problem | ||
| 2/23/2018 | Sold | $704,000$387/sqft |
Source: Public Record Report a problem | ||
Public tax history
| Year | Property taxes | Tax assessment |
|---|---|---|
| 2025 | $13,826 +1% | $822,648 +2% |
| 2024 | $13,690 +0.3% | $806,518 +2% |
| 2023 | $13,645 +1.8% | $790,704 +2% |
| 2022 | $13,406 +1.3% | $775,200 +2% |
| 2021 | $13,231 +3.8% | $760,000 +3.8% |
| 2020 | $12,753 | $732,235 +2% |
| 2019 | $12,753 -4.2% | $717,878 +116.6% |
| 2018 | $13,309 +55.3% | $331,354 +2% |
| 2017 | $8,571 | $324,857 |
Find assessor info on the county website
Neighborhood: 92694
Nearby homes
- $1,210,0003 bd3 ba1.8k sqft16 Fosco St, Mission Viejo, CA 92694Sold
- $1,290,8003 bd3 ba1.8k sqft2 Fosco St, Mission Viejo, CA 92694Off Market

- $1,125,7003 bd2 ba1.8k sqft6 Fosco St, Mission Viejo, CA 92694Off Market
- $1,240,1003 bd2 ba1.9k sqft22 Fosco St, Mission Viejo, CA 92694Off Market
- $1,481,9004 bd3 ba2k sqft14 Fosco St, Mission Viejo, CA 92694Off Market
- $1,206,7003 bd2 ba1.9k sqft12 Fosco St, Mission Viejo, CA 92694Off Market
- $1,221,0003 bd2 ba1.9k sqft10 Fosco St, Mission Viejo, CA 92694Off Market
- $1,173,2003 bd2 ba1.8k sqft26 Fosco St, Mission Viejo, CA 92694Off Market
Nearby schools
GreatSchools rating
- 10/10Esencia TK-8Grades: K-5Distance: 0.6 mi
- 10/10Esencia MiddleGrades: 6-8Distance: 0.6 mi
- 9/10Tesoro High SchoolGrades: 9-12Distance: 2.8 mi
Get a cash offer in 3 minutes
Find out how much your home could sell for in as little as 3 minutes with a no-obligation cash offer.
Estimated market value
$1,175,000
Get a cash offer in 3 minutes
Find out how much your home could sell for in as little as 3 minutes with a no-obligation cash offer.
Estimated market value
$1,175,000
Nearby cities
Nearby zip codes
Other Rancho Mission Viejo Topics
- Apartments for Rent in 92694
- Houses for Sale in 92694
- Houses for Rent in 92694
- 92694 Real Estate
- Rancho Mission Viejo Condos
- Houses for Sale in Rancho Mission Viejo
- Newest Listings in Rancho Mission Viejo
- Rancho Mission Viejo Home Values
- Rancho Mission Viejo Real Estate Agents
- Rancho Mission Viejo Refinance
- Rancho Mission Viejo Mortgage Rates
