Welcome to 18 Fountayne Lane—a beautifully updated 4-bedroom, 2.5-bath Colonial nestled in the desirable Liberty Green community of Lawrenceville. This move-in ready home offers a spacious and flexible layout, featuring a formal living room that can easily serve as a home office, a formal dining room, and a bright family room with soaring cathedral ceilings—perfect for both everyday living and entertaining. The fully finished basement, completed in 2013, adds valuable living space with a built-in bar, an additional office, and a home theater for work, relaxation, and recreation. Upstairs, you'll find a generous primary suite with a private en-suite bath, along with three additional bedrooms and a full hall bath. This home is packed with recent upgrades that add long-term value and peace of mind, including a new roof installed in 2022, a new HVAC system and hot water heater both replaced in 2018, and a redwood Trex deck with striking black and white accents added in 2020. Additional improvements include fresh, neutral interior paint and an expanded custom stone patio and widened driveway—perfect for outdoor entertaining and curb appeal. Ideally located near downtown Princeton, NJ Transit, Quaker Bridge Mall, Costco, major shopping centers, houses of worship, and top-rated schools, this home combines comfort, convenience, and quality in one of Lawrenceville’s most sought-after neighborhoods.
Sold for $760,000
Street View
$760,000
18 Fountayne Ln, Lawrence Township, NJ 08648
4beds
2,355sqft
Single Family Residence
Built in 2000
5,426 Square Feet Lot
$762,800 Zestimate®
$323/sqft
$4,141 Estimated rent
Home value
$762,800
$679,000 - $854,000
$4,141/mo
Zestimate® history
Owner options
List your home for rent
$4,141/mo
Rent Zestimate®
Find your next renter with Zillow Rental Manager. Plus, with online applications, you can quickly screen prospective tenants – for free.
$4,141/mo
Rent Zestimate®
Refinance and save
$5,511/mo
Est. payment
Refinancing to a lower rate could help reduce your monthly payments and save thousands over the life of the loan.
$5,511/mo
Est. payment
Explore your selling options
Work with a Zillow partner agent
Leverage their expertise and Zillow's premium Showcase listings to get your home seen by more buyers.
Get startedList with your own agent
Get your home in front of millions of buyers by listing it on Zillow.
Learn how to do itSell it yourself
Take full control of how buyers see your home on Zillow by listing For Sale by Owner (FSBO).
List your homeWhat's special
Fully finished basementHome theaterSpacious and flexible layoutValuable living spaceFormal dining roomBuilt-in bar
Zillow last checked:
Listing updated:
Listed by:
Stefanie Prettyman 609-954-5206,
Real Broker, LLC
Bought with:
Srikanth Madisetti, RS355015
Realty Mark Central, LLC
Source: Bright MLS,MLS#: NJME2059414
Facts & features
Interior
Bedrooms & bathrooms
- Bedrooms: 4
- Bathrooms: 3
- Full bathrooms: 2
- 1/2 bathrooms: 1
- Main level bathrooms: 1
Rooms
- Room types: Living Room, Dining Room, Primary Bedroom, Bedroom 2, Bedroom 3, Kitchen, Family Room, Bedroom 1, Office, Primary Bathroom, Full Bath, Half Bath
Primary bedroom
- Level: Upper
- Area: 260 Square Feet
- Dimensions: 20 X 13
Primary bedroom
- Features: Walk-In Closet(s)
- Level: Unspecified
Bedroom 1
- Level: Upper
- Area: 132 Square Feet
- Dimensions: 12 X 11
Bedroom 2
- Level: Upper
- Area: 110 Square Feet
- Dimensions: 11 X 10
Bedroom 3
- Level: Upper
- Area: 121 Square Feet
- Dimensions: 11 X 11
Primary bathroom
- Level: Upper
Dining room
- Level: Main
- Area: 140 Square Feet
- Dimensions: 14 X 10
Family room
- Level: Main
- Area: 260 Square Feet
- Dimensions: 20 X 13
Family room
- Level: Lower
Other
- Level: Upper
Half bath
- Level: Main
Kitchen
- Features: Kitchen - Gas Cooking
- Level: Main
- Area: 195 Square Feet
- Dimensions: 15 X 13
Living room
- Features: Fireplace - Other
- Level: Main
- Area: 195 Square Feet
- Dimensions: 15 X 13
Office
- Level: Lower
Heating
- Forced Air, Natural Gas
Cooling
- Central Air, Electric
Appliances
- Included: Built-In Range, Gas Water Heater
- Laundry: Main Level
Features
- Primary Bath(s), Eat-in Kitchen, Cathedral Ceiling(s), 9'+ Ceilings
- Flooring: Carpet, Tile/Brick
- Basement: Full,Finished
- Number of fireplaces: 1
- Fireplace features: Gas/Propane
Interior area
- Total structure area: 2,355
- Total interior livable area: 2,355 sqft
- Finished area above ground: 2,355
Property
Parking
- Total spaces: 2
- Parking features: Garage Faces Front, Built In, Attached
- Attached garage spaces: 2
Accessibility
- Accessibility features: None
Features
- Levels: Two
- Stories: 2
- Exterior features: Sidewalks
- Pool features: Community
Lot
- Size: 5,426 Square Feet
- Features: Open Lot, Rear Yard
Details
- Additional structures: Above Grade
- Parcel number: 070420100043
- Zoning: MX
- Special conditions: Standard
Construction
Type & style
- Home type: SingleFamily
- Architectural style: Colonial,Contemporary
- Property subtype: Single Family Residence
Materials
- Vinyl Siding
- Foundation: Concrete Perimeter
Condition
- New construction: No
- Year built: 2000
Utilities & green energy
- Sewer: Public Sewer
- Water: Public
Community & HOA
Community
- Subdivision: Liberty Green
HOA
- Has HOA: Yes
- Amenities included: Pool, Tennis Court(s), Clubhouse
- Services included: Pool(s), Common Area Maintenance
- HOA fee: $100 monthly
- HOA name: LIBERTY GREEN
Location
- Region: Lawrence Township
- Municipality: LAWRENCE TWP
Financial & listing details
- Price per square foot: $323/sqft
- Tax assessed value: $403,500
- Annual tax amount: $12,500
- Date on market: 5/22/2025
- Listing agreement: Exclusive Right To Sell
- Listing terms: Conventional
- Exclusions: Washer, Dryer, Refrigerator, Dishwasher
- Ownership: Fee Simple
Price history
| Date | Event | Price |
|---|---|---|
| 8/14/2025 | Sold | $760,000+1.3%$323/sqft |
Source:  Bright MLS #NJME2059414 Report a problem Bright MLS #NJME2059414 Report a problem | ||
| 5/29/2025 | Contingent | $749,900$318/sqft |
Source: Bright MLS #NJME2059414 Report a problem | ||
| 5/22/2025 | Listed for sale | $749,900+78.5%$318/sqft |
Source: Bright MLS #NJME2059414 Report a problem | ||
| 9/12/2011 | Sold | $420,000-4.2%$178/sqft |
Source: Public Record Report a problem | ||
| 5/21/2011 | Listed for sale | $438,500-0.1%$186/sqft |
Source: Coldwell Banker Residential Brokerage #5887703 Report a problem | ||
| 7/4/2010 | Listing removed | $439,000$186/sqft |
Source: NRT TriStates #5694574 Report a problem | ||
| 5/13/2010 | Price change | $439,000-3.5%$186/sqft |
Source: NRT TriStates #5694574 Report a problem | ||
| 4/17/2010 | Listed for sale | $454,900+1.1%$193/sqft |
Source: NRT TriStates #5694574 Report a problem | ||
| 7/31/2009 | Listing removed | $449,900$191/sqft |
Source: NRT TriStates #5548007 Report a problem | ||
| 6/16/2009 | Listed for sale | $449,900+23.3%$191/sqft |
Source: NRT TriStates #5548007 Report a problem | ||
| 1/30/2003 | Sold | $365,000+26.8%$155/sqft |
Source: Public Record Report a problem | ||
| 9/19/2000 | Sold | $287,800$122/sqft |
Source: Public Record Report a problem | ||
Public tax history
| Year | Property taxes | Tax assessment |
|---|---|---|
| 2025 | $12,500 | $403,500 |
| 2024 | $12,500 +3.9% | $403,500 |
| 2023 | $12,028 +1.3% | $403,500 |
| 2022 | $11,875 +1.4% | $403,500 |
| 2021 | $11,710 +3.1% | $403,500 +1.7% |
| 2020 | $11,363 +2.3% | $396,600 |
| 2019 | $11,105 +0.5% | $396,600 |
| 2018 | $11,053 +1.5% | $396,600 |
| 2017 | $10,891 +2.8% | $396,600 |
| 2016 | $10,589 +1.9% | $396,600 |
| 2015 | $10,391 +15.8% | $396,600 |
| 2014 | $8,970 +4.2% | $396,600 +106.8% |
| 2013 | $8,610 +4.6% | $191,800 |
| 2012 | $8,232 +1.1% | $191,800 |
| 2011 | $8,140 -28.1% | $191,800 |
| 2010 | $11,328 +1.6% | $191,800 -31.1% |
| 2009 | $11,150 +5.4% | $278,400 |
| 2008 | $10,579 +4.1% | $278,400 |
| 2007 | $10,162 | $278,400 |
| 2006 | -- | $278,400 |
| 2005 | -- | $278,400 |
| 2004 | $8,324 | $278,400 |
| 2003 | -- | $278,400 |
| 2002 | -- | $278,400 |
Find assessor info on the county website
Neighborhood: 08648
Nearby homes
- $791,1004 bd3 ba2.3k sqft20 Fountayne Ln, Lawrence Township, NJ 08648Off Market
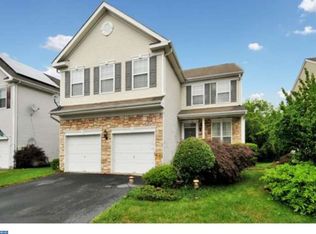
- $711,200-- bd-- ba2.3k sqft16 Fountayne Ln, Lawrence Township, NJ 08648Off Market
- $776,0004 bd3 ba2.3k sqft22 Fountayne Ln, Lawrence Township, NJ 08648Sold

- $780,000-- bd-- ba2.7k sqft14 Fountayne Ln, Lawrence Township, NJ 08648Off Market
- $724,700-- bd-- ba2.2k sqft24 Fountayne Ln, Lawrence Township, NJ 08648Off Market
- $692,700-- bd-- ba2.2k sqft12 Fountayne Ln, Lawrence Township, NJ 08648Off Market
- $537,3003 bd3 ba1.5k sqft21G Andover Cir, Princeton, NJ 08540Off Market
- $471,3003 bd2 ba1.3k sqft21F Andover Cir, Princeton, NJ 08540Off Market
Nearby schools
GreatSchools rating
- 5/10Lawrence Intermediate SchoolGrades: 4-6Distance: 3.2 mi
- 8/10Lawrence Middle SchoolGrades: 7-8Distance: 3 mi
- 7/10Lawrence High SchoolGrades: PK,9-12Distance: 2.8 mi
Schools provided by the listing agent
- District: Lawrence Township Public Schools
Source: Bright MLS. This data may not be complete. We recommend contacting the local school district to confirm school assignments for this home.
Get a cash offer in 3 minutes
Find out how much your home could sell for in as little as 3 minutes with a no-obligation cash offer.
Estimated market value
$762,800
Get a cash offer in 3 minutes
Find out how much your home could sell for in as little as 3 minutes with a no-obligation cash offer.
Estimated market value
$762,800
- New Jersey
- Mercer County
- Lawrence Township
- 08648
- 18 Fountayne Ln
Nearby cities
Nearby neighborhoods
Nearby zip codes
Other Lawrence Township Topics
- Apartments for Rent in 08648
- Houses for Sale in 08648
- Houses for Rent in 08648
- 08648 Real Estate
- Lawrence Township Condos
- Houses for Sale in Lawrence Township
- Newest Listings in Lawrence Township
- Lawrence Township Home Values
- Lawrence Township Real Estate Agents
- Lawrence Township Refinance
- Lawrence Township Mortgage Rates
