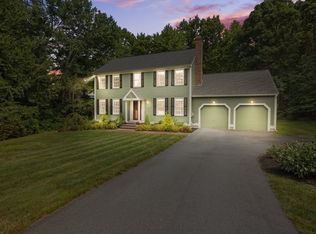
No expense spared at this full gut renovation in the Fox Run neighborhood abutting the 14th hole at the International! Fall in love with the exterior & interior designer details starting w/ white clapboard & gray board & batten siding complimented by black windows. Entering the residence you are greeted by a 2 story foyer, front to back living rm w/ a fireplace, dedicated dining rm w/ a custom feature wall, stained hardwood floors & skylit great room w vaulted ceilings, radiant floor heat & 12' slider overlooking the backyard & heated salt water in ground pool!! The eat in kitchen features brand new cabinetry, center island, quartz countertops & SS appliances. Level II has 3 bedrooms including a large en-suite w/ a walk in tile shower, double vanity & plenty of closet space. Almost everything is brand new including spray foam insulation, wiring, plumbing, roof, windows, & all interior cosmetics. 450+ sqft in the finished lower level! Incredible home & neighborhood. 4 miles from I495!
Sold for $750,000
$750,000
18 Fox Run Dr, Clinton, MA 01510
3beds
3,074sqft
Single Family Residence
Built in 1995
0.84 Acres Lot
$809,600 Zestimate®
$244/sqft
$3,632 Estimated rent
Home value
$809,600
$761,000 - $866,000
$3,632/mo
Zestimate® history
Owner options
List your home for rent
$3,632/mo
Rent Zestimate®
Find your next renter with Zillow Rental Manager. Plus, with online applications, you can quickly screen prospective tenants – for free.
$3,632/mo
Rent Zestimate®
Refinance and save
$4,715/mo
Est. payment
Refinancing to a lower rate could help reduce your monthly payments and save thousands over the life of the loan.
$4,715/mo
Est. payment
Explore your selling options
Work with a Zillow partner agent
Leverage their expertise and Zillow's premium Showcase listings to get your home seen by more buyers.
Get startedList with your own agent
Get your home in front of millions of buyers by listing it on Zillow.
Learn how to do itSell it yourself
Take full control of how buyers see your home on Zillow by listing For Sale by Owner (FSBO).
List your homeWhat's special
Zillow last checked:
Listing updated:
Listed by:
Kanniard Residential Group 617-413-1325,
LAER Realty Partners 978-692-9292,
Steven Kanniard 617-413-1325
Bought with:
Kenneth Morrell
Morrell Realty Group
Source: MLS PIN,MLS#: 73294793
Facts & features
Interior
Bedrooms & bathrooms
- Bedrooms: 3
- Bathrooms: 3
- Full bathrooms: 2
- 1/2 bathrooms: 1
Primary bedroom
- Features: Ceiling Fan(s), Flooring - Hardwood, Recessed Lighting
- Level: Second
- Area: 221
- Dimensions: 13 x 17
Bedroom 2
- Features: Ceiling Fan(s), Flooring - Hardwood
- Level: Second
- Area: 169
- Dimensions: 13 x 13
Bedroom 3
- Features: Ceiling Fan(s), Flooring - Hardwood
- Level: Second
- Area: 132
- Dimensions: 11 x 12
Primary bathroom
- Features: Yes
Bathroom 1
- Features: Bathroom - Half, Flooring - Stone/Ceramic Tile, Countertops - Stone/Granite/Solid
- Level: First
- Area: 30
- Dimensions: 5 x 6
Bathroom 2
- Features: Bathroom - Full, Bathroom - Double Vanity/Sink, Flooring - Stone/Ceramic Tile, Countertops - Stone/Granite/Solid
- Level: Second
- Area: 64
- Dimensions: 8 x 8
Bathroom 3
- Features: Bathroom - Full, Bathroom - Double Vanity/Sink, Bathroom - Tiled With Shower Stall, Flooring - Stone/Ceramic Tile, Countertops - Stone/Granite/Solid
- Level: Second
- Area: 72
- Dimensions: 8 x 9
Dining room
- Features: Flooring - Hardwood
- Level: First
- Area: 169
- Dimensions: 13 x 13
Family room
- Features: Flooring - Hardwood, Recessed Lighting
- Level: First
- Area: 182
- Dimensions: 13 x 14
Kitchen
- Features: Flooring - Hardwood, Countertops - Stone/Granite/Solid, Kitchen Island, Recessed Lighting
- Level: First
- Area: 266
- Dimensions: 19 x 14
Living room
- Features: Flooring - Hardwood, Recessed Lighting
- Level: First
- Area: 195
- Dimensions: 13 x 15
Heating
- Forced Air, Radiant, Fireplace(s)
Cooling
- Central Air
Appliances
- Included: Range, Dishwasher, Microwave
- Laundry: Second Floor
Features
- Ceiling Fan(s), Vaulted Ceiling(s), Great Room, Bonus Room, Sun Room
- Flooring: Tile, Vinyl, Carpet, Hardwood, Flooring - Hardwood, Flooring - Wall to Wall Carpet, Flooring - Vinyl
- Doors: Insulated Doors
- Windows: Skylight(s), Insulated Windows
- Basement: Full,Finished,Walk-Out Access,Interior Entry,Slab
- Number of fireplaces: 2
- Fireplace features: Family Room, Wood / Coal / Pellet Stove
Interior area
- Total structure area: 3,074
- Total interior livable area: 3,074 sqft
Property
Parking
- Total spaces: 4
- Parking features: Paved Drive, Off Street, Paved
- Uncovered spaces: 4
Features
- Patio & porch: Porch - Enclosed
- Exterior features: Porch - Enclosed
Lot
- Size: 0.84 Acres
- Features: Cul-De-Sac, Wooded, Cleared, Level
Details
- Parcel number: 3309801
- Zoning: R
Construction
Type & style
- Home type: SingleFamily
- Architectural style: Colonial
- Property subtype: Single Family Residence
Materials
- Frame
- Foundation: Concrete Perimeter
- Roof: Shingle
Condition
- Year built: 1995
Utilities & green energy
- Electric: Generator, 200+ Amp Service
- Sewer: Public Sewer
- Water: Public
Green energy
- Energy efficient items: Thermostat
Community & neighborhood
Community
- Community features: Walk/Jog Trails, Stable(s), Golf, Conservation Area, House of Worship, Public School
Location
- Region: Clinton
- Subdivision: Fox Run Estates
Other
Other facts
- Road surface type: Paved
Price history
| Date | Event | Price |
|---|---|---|
| 10/31/2024 | Sold | $750,000+4.2%$244/sqft |
Source: MLS PIN #73294793 Report a problem | ||
| 9/25/2024 | Listed for sale | $719,900+61.8%$234/sqft |
Source: MLS PIN #73294793 Report a problem | ||
| 4/28/2017 | Sold | $445,000+3.5%$145/sqft |
Source: Public Record Report a problem | ||
| 3/13/2017 | Pending sale | $430,000$140/sqft |
Source: Keller Williams - Westborough #72127999 Report a problem | ||
| 3/9/2017 | Listed for sale | $430,000+87%$140/sqft |
Source: Keller Williams - Westborough #72127999 Report a problem | ||
| 1/26/1996 | Sold | $229,900$75/sqft |
Source: Public Record Report a problem | ||
Public tax history
| Year | Property taxes | Tax assessment |
|---|---|---|
| 2025 | $9,718 +20.2% | $730,700 +18.8% |
| 2024 | $8,085 +6.4% | $615,300 +8.2% |
| 2023 | $7,601 +1.6% | $568,500 +13.3% |
| 2022 | $7,483 +6.3% | $501,900 +13.6% |
| 2021 | $7,041 +2.9% | $441,700 |
| 2020 | $6,842 0% | $441,700 +2.8% |
| 2019 | $6,845 +0.2% | $429,700 +6.8% |
| 2018 | $6,831 +0.8% | $402,300 +4.9% |
| 2017 | $6,776 +0.8% | $383,500 -1.5% |
| 2016 | $6,721 +7.6% | $389,200 +3.8% |
| 2015 | $6,244 +3.2% | $374,800 |
| 2014 | $6,053 +3.6% | $374,800 |
| 2013 | $5,843 +2% | $374,800 |
| 2012 | $5,727 +6.6% | $374,800 -1.4% |
| 2011 | $5,371 -2.6% | $380,100 -8% |
| 2010 | $5,515 +5.7% | $413,100 -4.2% |
| 2009 | $5,219 -1% | $431,000 -7.3% |
| 2008 | $5,273 +7.9% | $465,000 +4.4% |
| 2007 | $4,886 +3.2% | $445,400 |
| 2006 | $4,735 -1.4% | $445,400 +8.2% |
| 2005 | $4,802 +3.9% | $411,500 +20.4% |
| 2004 | $4,622 +7.6% | $341,900 +6.9% |
| 2003 | $4,294 -0.2% | $319,700 +20.4% |
| 2002 | $4,303 +16.9% | $265,600 +16.3% |
| 2000 | $3,680 | $228,300 |
Find assessor info on the county website
Neighborhood: 01510
Nearby schools
GreatSchools rating
- 6/10Clinton Elementary SchoolGrades: PK-4Distance: 1.6 mi
- 4/10Clinton Middle SchoolGrades: 5-8Distance: 2.7 mi
- 3/10Clinton Senior High SchoolGrades: PK,9-12Distance: 2.8 mi
Get a cash offer in 3 minutes
Find out how much your home could sell for in as little as 3 minutes with a no-obligation cash offer.
Estimated market value
$809,600
Get a cash offer in 3 minutes
Find out how much your home could sell for in as little as 3 minutes with a no-obligation cash offer.
Estimated market value
$809,600
- Massachusetts
- Worcester County
- Clinton
- 01510
- 18 Fox Run Dr
Nearby cities
Nearby zip codes
Other Clinton Topics
