GREAT LOCATIONS GIVE THE BEST VIEWS! Nestled in the hills of the sought-after gated community of Dove Canyon, this 5 BD/3 BA home offers 2,700 sqft of living space with breathtaking views overlooking the golf course. A charming flagstone walkway invites you to the front porch overlooking a crepe myrtle and roses. The decorative glass double-doors with side windows bathe the entryway in an abundance of light. The pony walls welcome you into the living room with adjacent dining area featuring plantation shutters, hardwood floors, tall baseboards, and crown molding. Stroll through the arched entry into the light-and-bright open-concept family room/kitchen. Chef’s kitchen fully remodeled featuring center island, stylish pendant lighting, quartz countertops, custom backsplash, stainless steel appliances, soft-close cabinets with an abundance of space, double oven, cooktop hood, and pantry. The custom stacked flagstone fireplace sets the stage for enjoying a cozy evening with family and friends overlooking the beautifully landscaped backyard. Adjacent to the family room, you will find an office with built-in custom shelves, an upgraded bathroom, and a dedicated laundry room featuring a sink with granite countertops and plenty of cabinet space. Follow the stairs up to the second floor where you’ll find five bedrooms. Primary suite features dual walk-in closets and French doors leading you to a large deck with sweeping views of the golf course. En suite primary bathroom features a custom designer tub and frameless shower with bench, granite countertops, dual vanity, upgraded lighting, plentiful cabinet space, and other designer accents. Generously sized secondary bedrooms, including one currently being enjoyed as a den, are all light and bright with large closets; the upstairs also includes an upgraded dual access bath. Entertainers’ backyard features a covered patio, stamped concrete walkways, raised planters, and lush lawn and landscaping. Other upgrades include newer double-pane windows, plantation shutters, cased windows, recessed lighting, crown molding, tall baseboards, wood-style flooring, custom paint, retractable awning, and more! Easy access to nearby restaurants, shopping, and award-winning schools. Association amenities include junior Olympic swimming pool, tennis/pickleball/basketball courts, parks, playgrounds, and picnic areas for all Dove Canyon residents. The Dove Canyon Golf Club offers additional amenities for its members.
Sold for $1,500,000
Listed by: Pillar & Porch • Daniel Heredia • Contact: 949-525-2612
Bought with: Re/Max Property Connection
$1,500,000
18 Foxtail Ln, Trabuco Canyon, CA 92679
5beds
2,700sqft
Single Family Residence
Built in 1995
5,400 Square Feet Lot
$1,633,500 Zestimate®
$556/sqft
$5,980 Estimated rent
Home value
$1,633,500
$1.55M - $1.72M
$5,980/mo
Zestimate® history
Owner options
List your home for rent
$5,980/mo
Rent Zestimate®
Find your next renter with Zillow Rental Manager. Plus, with online applications, you can quickly screen prospective tenants – for free.
$5,980/mo
Rent Zestimate®
Refinance and save
$9,763/mo
Est. payment
Refinancing to a lower rate could help reduce your monthly payments and save thousands over the life of the loan.
$9,763/mo
Est. payment
Explore your selling options
Work with a Zillow partner agent
Leverage their expertise and Zillow's premium Showcase listings to get your home seen by more buyers.
Get startedList with your own agent
Get your home in front of millions of buyers by listing it on Zillow.
Learn how to do itSell it yourself
Take full control of how buyers see your home on Zillow by listing For Sale by Owner (FSBO).
List your homeWhat's special
Custom stacked flagstone fireplaceLarge deckRaised plantersBreathtaking viewsRetractable awningPlentiful cabinet spaceQuartz countertops
Zillow last checked:
Listing updated:
Listed by:
Daniel Heredia DRE #01466110 949-525-2612,
Pillar & Porch
Bought with:
Tyler Casey, DRE #01908521
Re/Max Property Connection
Source: CRMLS,MLS#: OC23157708 Originating MLS: California Regional MLS
Originating MLS: California Regional MLSFacts & features
Interior
Bedrooms & bathrooms
- Bedrooms: 5
- Bathrooms: 3
- Full bathrooms: 3
- Main level bathrooms: 1
Rooms
- Room types: Bathroom, Bonus Room, Bedroom, Den, Entry/Foyer, Family Room, Kitchen, Laundry, Living Room, Primary Bedroom, Office, Other, Dining Room
Primary bedroom
- Features: Primary Suite
Bedroom
- Features: All Bedrooms Up
Bathroom
- Features: Bathroom Exhaust Fan, Bathtub, Dual Sinks, Granite Counters, Hollywood Bath, Separate Shower, Upgraded, Walk-In Shower
Kitchen
- Features: Kitchen Island, Kitchen/Family Room Combo, Pots & Pan Drawers, Remodeled, Updated Kitchen
Heating
- Forced Air
Cooling
- Central Air
Appliances
- Included: Double Oven, Dishwasher, Gas Cooktop, Disposal, Gas Water Heater, Microwave
- Laundry: Washer Hookup, Gas Dryer Hookup, Inside, Laundry Room
Features
- Breakfast Bar, Built-in Features, Balcony, Ceiling Fan(s), Separate/Formal Dining Room, High Ceilings, Open Floorplan, Recessed Lighting, Storage, All Bedrooms Up, Jack and Jill Bath, Primary Suite, Walk-In Closet(s)
- Flooring: Bamboo, Carpet, Stone, Tile, Vinyl, Wood
- Windows: Double Pane Windows, Plantation Shutters
- Has fireplace: Yes
- Fireplace features: Family Room
- Common walls with other units/homes: No Common Walls
Interior area
- Total interior livable area: 2,700 sqft
Property
Parking
- Total spaces: 2
- Parking features: Driveway, Garage
- Attached garage spaces: 2
Features
- Levels: Two
- Stories: 2
- Entry location: 1
- Patio & porch: Concrete, Covered, Deck, Patio
- Pool features: Association
- Has spa: Yes
- Spa features: Association
- Fencing: Block,Wrought Iron
- Has view: Yes
- View description: Golf Course, Hills, Neighborhood, Trees/Woods
Lot
- Size: 5,400 Square Feet
- Features: Back Yard, Close to Clubhouse, Front Yard
Details
- Parcel number: 83201143
- Special conditions: Standard
Construction
Type & style
- Home type: SingleFamily
- Architectural style: Traditional
- Property subtype: Single Family Residence
Materials
- Flagstone, Stucco
- Foundation: Slab
- Roof: Concrete,Tile
Condition
- Turnkey
- New construction: No
- Year built: 1995
Details
- Builder model: B
- Builder name: Newcrest Development
Utilities & green energy
- Sewer: Sewer Tap Paid
- Water: Public
- Utilities for property: Underground Utilities
Community & HOA
Community
- Features: Street Lights, Sidewalks
- Security: Carbon Monoxide Detector(s), Gated with Attendant, Smoke Detector(s)
- Subdivision: Newcrest Collection (Dnc)
HOA
- Has HOA: Yes
- Amenities included: Outdoor Cooking Area, Picnic Area, Playground, Pool, Spa/Hot Tub, Tennis Court(s), Trail(s)
- HOA fee: $300 monthly
- HOA name: Dove Canyon Master Association
- HOA phone: 949-855-1800
Location
- Region: Trabuco Canyon
Financial & listing details
- Price per square foot: $556/sqft
- Tax assessed value: $1,530,000
- Annual tax amount: $15,724
- Date on market: 9/5/2023
- Cumulative days on market: 24 days
- Listing terms: Cash,Cash to New Loan,Conventional
- Exclusions: Refrigerator; Washer & Dryer; Drapes & Rods in Upstairs Bedrooms-except primary bedroom.
Price history
| Date | Event | Price |
|---|---|---|
| 10/13/2023 | Sold | $1,500,000-4.8%$556/sqft |
Source:  CRMLS #OC23157708 Report a problem CRMLS #OC23157708 Report a problem | ||
| 9/30/2023 | Contingent | $1,575,000$583/sqft |
Source: CRMLS #OC23157708 Report a problem | ||
| 9/5/2023 | Listed for sale | $1,575,000+96.9%$583/sqft |
Source: CRMLS #OC23157708 Report a problem | ||
| 3/22/2013 | Sold | $800,000+0%$296/sqft |
Source: Public Record Report a problem | ||
| 3/1/2013 | Pending sale | $799,900$296/sqft |
Source: Realty ONE Group #OC13022205 Report a problem | ||
| 2/13/2013 | Price change | $799,900+0.1%$296/sqft |
Source: Realty ONE Group #OC13022205 Report a problem | ||
| 2/1/2013 | Listed for sale | $799,000+45.3%$296/sqft |
Source: Owner Report a problem | ||
| 12/13/2011 | Sold | $550,000-8.2%$204/sqft |
Source: Public Record Report a problem | ||
| 3/16/2011 | Price change | $599,000-7.7%$222/sqft |
Source: First Team Real Estate #S634052 Report a problem | ||
| 3/9/2011 | Price change | $649,000+22.7%$240/sqft |
Source: First Team Real Estate #S634052 Report a problem | ||
| 12/12/2010 | Price change | $529,000-18.5%$196/sqft |
Source: First Team Real Estate #S634052 Report a problem | ||
| 10/18/2010 | Price change | $649,000-5.8%$240/sqft |
Source: First Team Real Estate #S634052 Report a problem | ||
| 10/1/2010 | Listed for sale | $689,000-29%$255/sqft |
Source: First Team Real Estate #S634052 Report a problem | ||
| 5/16/2006 | Sold | $970,000+112.3%$359/sqft |
Source: Public Record Report a problem | ||
| 11/30/2001 | Sold | $457,000+43.3%$169/sqft |
Source: Public Record Report a problem | ||
| 3/17/1998 | Sold | $319,000+16.4%$118/sqft |
Source: Public Record Report a problem | ||
| 6/23/1994 | Sold | $274,000$101/sqft |
Source: Public Record Report a problem | ||
Public tax history
| Year | Property taxes | Tax assessment |
|---|---|---|
| 2025 | $15,724 +1.8% | $1,530,000 +2% |
| 2024 | $15,442 +113.6% | $1,500,000 +111% |
| 2023 | $7,229 +1.8% | $711,022 +2% |
| 2022 | $7,099 +2.1% | $697,081 +2% |
| 2021 | $6,956 +0.9% | $683,413 +1% |
| 2020 | $6,894 | $676,406 +2% |
| 2019 | $6,894 +2.1% | $663,144 +2% |
| 2018 | $6,755 +4% | $650,142 +2% |
| 2017 | $6,494 | $637,395 +2% |
| 2016 | $6,494 +1.7% | $624,898 +1.5% |
| 2015 | $6,385 +3.5% | $615,512 +2% |
| 2014 | $6,170 | $603,455 +7.6% |
| 2013 | -- | $561,000 +2% |
| 2012 | -- | $550,000 -25.1% |
| 2011 | -- | $734,000 |
| 2010 | -- | $734,000 -6.4% |
| 2009 | -- | $784,500 -12.8% |
| 2008 | -- | $900,000 -9% |
| 2007 | -- | $989,400 +100.3% |
| 2006 | -- | $494,024 +2% |
| 2005 | -- | $484,338 +2% |
| 2004 | -- | $474,842 +1.9% |
| 2003 | -- | $466,140 +2% |
| 2002 | -- | $457,000 +35.2% |
| 2001 | $6,612 +2.6% | $338,037 +2% |
| 2000 | $6,445 | $331,409 |
Find assessor info on the county website
Neighborhood: 92679
Nearby homes
- $1,565,1005 bd3 ba2.6k sqft20 Foxtail Ln, Trabuco Canyon, CA 92679Off Market
- $1,390,3004 bd-- ba2k sqft16 Foxtail Ln, Trabuco Canyon, CA 92679Off Market
- $1,421,7004 bd3 ba2.3k sqft14 Foxtail Ln, Trabuco Canyon, CA 92679Off Market
- $1,436,0004 bd2 ba2k sqft22 Foxtail Ln, Trabuco Canyon, CA 92679Off Market
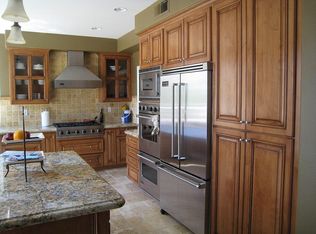
- $1,645,0005 bd3 ba2.6k sqft12 Foxtail Ln, Trabuco Canyon, CA 92679Off Market
- $1,442,2003 bd3 ba2.3k sqft24 Foxtail Ln, Trabuco Canyon, CA 92679Off Market
- $1,735,9005 bd2 ba2.6k sqft8 Foxtail Ln, Trabuco Canyon, CA 92679Off Market
- $1,542,3004 bd3 ba2.7k sqft6 Foxtail Ln, Trabuco Canyon, CA 92679Off Market
Nearby schools
GreatSchools rating
- 7/10Robinson Elementary SchoolGrades: K-6Distance: 1 mi
- 7/10Rancho Santa Margarita Intermediate SchoolGrades: 7-8Distance: 1.5 mi
- 10/10Mission Viejo High SchoolGrades: 9-12Distance: 6.6 mi
Schools provided by the listing agent
- Elementary: Robinson Ranch
- Middle: Rancho Santa Margarita
- High: Mission Viejo
Source: CRMLS. This data may not be complete. We recommend contacting the local school district to confirm school assignments for this home.
Get a cash offer in 3 minutes
Find out how much your home could sell for in as little as 3 minutes with a no-obligation cash offer.
Estimated market value
$1,633,500
Get a cash offer in 3 minutes
Find out how much your home could sell for in as little as 3 minutes with a no-obligation cash offer.
Estimated market value
$1,633,500
- California
- Orange County
- Trabuco Canyon
- 92679
- 18 Foxtail Ln
Nearby cities
Nearby zip codes
Other Trabuco Canyon Topics
