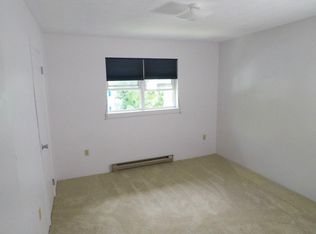
Conveniently situated in Fredericksburg Court, this 2-bedroom, 1.5-bathroom condo offers easy access to North Atherton amenities, biking trails, I-99, Penn State Campus, and Downtown State College. This unit needs work, but with some TLC it presents an excellent opportunity for a second home or investment property. The low HOA fee covers snow removal, lawn maintenance, and more. Upstairs, two spacious bedrooms and a full bath await, while the first floor features an open layout with a living room, dining area, half bath, and kitchen complete with a large peninsula bar. Access to the back porch and shared yard is ideal for pet owners. The finished basement includes laundry and an egress window, offering potential for a third bedroom. Two designated parking spaces are conveniently located right outside the doorstep. Property sold AS-IS.
Sold for $164,000
$164,000
18 Fredericksburg Ct, State College, PA 16803
2beds
1,193sqft
Townhouse
Built in 1983
-- sqft lot
$217,400 Zestimate®
$137/sqft
$1,653 Estimated rent
Home value
$217,400
$202,000 - $233,000
$1,653/mo
Zestimate® history
Owner options
List your home for rent
$1,653/mo
Rent Zestimate®
Find your next renter with Zillow Rental Manager. Plus, with online applications, you can quickly screen prospective tenants – for free.
$1,653/mo
Rent Zestimate®
Refinance and save
$1,103/mo
Est. payment
Refinancing to a lower rate could help reduce your monthly payments and save thousands over the life of the loan.
$1,103/mo
Est. payment
Explore your selling options
Work with a Zillow partner agent
Leverage their expertise and Zillow's premium Showcase listings to get your home seen by more buyers.
Get startedList with your own agent
Get your home in front of millions of buyers by listing it on Zillow.
Learn how to do itSell it yourself
Take full control of how buyers see your home on Zillow by listing For Sale by Owner (FSBO).
List your homeWhat's special
Half bathShared yardDowntown state collegeBiking trailsPenn state campusLarge peninsula barOpen layout
Zillow last checked:
Listing updated:
Listed by:
Erin Calandra Witmer 814-482-0282,
Kissinger, Bigatel & Brower,
Listing Team: Erin Calandra-Witmer, Lindsey Byers & Chris Turley Team
Bought with:
Erin Calandra Witmer, RS350177
Kissinger, Bigatel & Brower
Source: Bright MLS,MLS#: PACE2509644
Facts & features
Interior
Bedrooms & bathrooms
- Bedrooms: 2
- Bathrooms: 2
- Full bathrooms: 1
- 1/2 bathrooms: 1
- Main level bathrooms: 1
Rooms
- Room types: Living Room, Dining Room, Kitchen, Full Bath, Half Bath, Additional Bedroom
Basement
- Area: 325
Heating
- Baseboard, Electric
Cooling
- None
Appliances
- Included: Electric Water Heater
Features
- Basement: Finished
- Has fireplace: No
Interior area
- Total structure area: 1,193
- Total interior livable area: 1,193 sqft
- Finished area above ground: 868
- Finished area below ground: 325
Property
Parking
- Total spaces: 2
- Parking features: Paved, Parking Lot
Accessibility
- Accessibility features: None
Features
- Levels: Two
- Stories: 2
- Pool features: None
Details
- Additional structures: Above Grade, Below Grade
- Parcel number: 18011,012,0018
- Zoning: R
- Special conditions: Standard
Construction
Type & style
- Home type: Townhouse
- Architectural style: Traditional
- Property subtype: Townhouse
Materials
- Vinyl Siding
- Foundation: Block
- Roof: Shingle
Condition
- New construction: No
- Year built: 1983
Utilities & green energy
- Sewer: Public Sewer
- Water: Public
Community & HOA
Community
- Condo and coop fee: $185 monthly
- Subdivision: Fredericksburg Court
HOA
- Has HOA: No
- Amenities included: None
- Services included: Maintenance Structure, Common Area Maintenance, Maintenance Grounds, Snow Removal, Trash
Location
- Region: State College
- Municipality: PATTON TWP
Financial & listing details
- Price per square foot: $137/sqft
- Tax assessed value: $25,885
- Annual tax amount: $1,732
- Date on market: 4/2/2024
- Listing agreement: Exclusive Right To Sell
- Listing terms: Cash,Conventional
- Inclusions: Washer, Dryer, Refrigerator
- Ownership: Condominium
Price history
| Date | Event | Price |
|---|---|---|
| 4/26/2024 | Sold | $164,000-8.9%$137/sqft |
Source:  Bright MLS #PACE2509644 Report a problem Bright MLS #PACE2509644 Report a problem | ||
| 4/8/2024 | Pending sale | $180,000$151/sqft |
Source: Bright MLS #PACE2509644 Report a problem | ||
| 4/2/2024 | Listed for sale | $180,000$151/sqft |
Source: Bright MLS #PACE2509644 Report a problem | ||
Public tax history
| Year | Property taxes | Tax assessment |
|---|---|---|
| 2024 | $1,928 +11.3% | $28,080 +8.5% |
| 2023 | $1,733 +5.6% | $25,885 |
| 2022 | $1,642 | $25,885 |
| 2021 | $1,642 +51.6% | -- |
| 2020 | $1,083 -0.1% | $25,885 |
| 2019 | $1,084 +2.1% | $25,885 |
| 2018 | $1,062 | $25,885 |
| 2017 | -- | $25,885 |
| 2016 | -- | $25,885 |
| 2015 | -- | $25,885 |
| 2014 | -- | $25,885 |
| 2013 | -- | $25,885 |
| 2012 | -- | $25,885 |
| 2011 | -- | $25,885 |
| 2010 | -- | $25,885 |
| 2009 | -- | $25,885 |
| 2006 | -- | $25,885 |
| 2005 | -- | $25,885 |
| 2004 | -- | $25,885 |
| 2003 | -- | $25,885 |
| 2002 | -- | $25,885 |
| 2000 | -- | $25,885 |
Find assessor info on the county website
Neighborhood: 16803
Nearby homes
- $205,3003 bd1 ba868 sqft20 Fredericksburg Ct, State College, PA 16803Off Market
- $203,0003 bd1 ba868 sqft16 Fredericksburg Ct, State College, PA 16803Off Market

- $249,5003 bd2 ba868 sqft14 Fredericksburg Ct, State College, PA 16803Off Market
- $207,6002 bd1 ba868 sqft22 Fredericksburg Ct, State College, PA 16803Off Market
- $247,3002 bd2 ba1.3k sqft14 Fredricksburg Ct, State College, PA 16803Off Market
- $212,2003 bd1 ba868 sqft24 Fredericksburg Ct, State College, PA 16803Off Market
- $215,6003 bd2 ba868 sqft12 Fredericksburg Ct, State College, PA 16803Off Market
- $205,3003 bd1 ba868 sqft26 Fredericksburg Ct, State College, PA 16803Off Market
Nearby schools
GreatSchools rating
- 7/10Park Forest El SchoolGrades: K-5Distance: 1.1 mi
- 9/10Park Forest Middle SchoolGrades: 6-8Distance: 1.2 mi
- 10/10State College Area High SchoolGrades: 8-12Distance: 3.1 mi
Schools provided by the listing agent
- High: State College Area
- District: State College Area
Source: Bright MLS. This data may not be complete. We recommend contacting the local school district to confirm school assignments for this home.


Get pre-qualified for a loan
At Zillow Home Loans, we can pre-qualify you in as little as 5 minutes with no impact to your credit score.An equal housing lender. NMLS #10287.
- Pennsylvania
- Centre County
- State College
- 16803
- 18 Fredericksburg Ct
Nearby cities
Nearby neighborhoods
Nearby zip codes
Other State College Topics
