Skip main navigation
Sold for $350,000
  • $350,000

    18 Freemont Road, Enfield, CT 06082

    4beds
    1,452sqft
    Single Family Residence
    Built in 1954
    0.33 Acres Lot
    $350,000 Zestimate®
    $241/sqft
    $2,475 Estimated rent

    Home value

    $350,000

    $326,000 - $378,000

    $2,475/mo

    Zestimate® history
    Loading
    Loading...

    Owner options

    List your home for rent

    $2,475/mo

    Rent Zestimate®

    Find your next renter with Zillow Rental Manager. Plus, with online applications, you can quickly screen prospective tenants – for free.

    Learn more

    $2,475/mo

    Rent Zestimate®

    Refinance and save

    $2,542/mo

    Est. payment

    Refinancing to a lower rate could help reduce your monthly payments and save thousands over the life of the loan.

    See today's rates

    $2,542/mo

    Est. payment

    Explore your selling options

    Work with a Zillow partner agent

    Leverage their expertise and Zillow's premium Showcase listings to get your home seen by more buyers.

    Get started

    List with your own agent

    Get your home in front of millions of buyers by listing it on Zillow.

    Learn how to do it

    Sell it yourself

    Take full control of how buyers see your home on Zillow by listing For Sale by Owner (FSBO).

    List your home

    What's special

    Professionally park-like landscapeUpdated bathroomFully updated eat-in kitchenGranite countersAmple cabinetryStainless-steel appliances
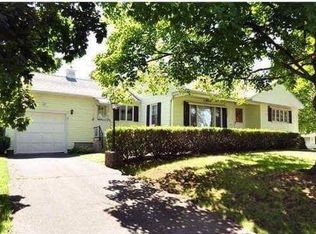
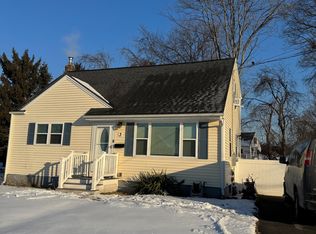
    ** Multiple Offers Received. Highest and Best Monday, 6/22 @ 8pm** Welcome home to this cherished, lovingly maintained Cape, nestled away on a professionally, park-like landscape! Surrounded by mature trees and lush gardens, this lovely home offers the perfect blend of comfort and outdoor living! Upon entry, your greeted with an inviting sun-drenched living room that opens to your fully updated eat-in kitchen that boasts ample cabinetry, granite counters and stainless-steel appliances. Down the hall you'll be pleased to find an updated bathroom with new tyle flooring. Your spacious primary offering an abundant amount of warmth and character completes the main level. The home used to have another bedroom next to the primary and the wall was taken down to give optimal space. Upstairs you'll find two newly carpeted beautifully sized bedrooms. In the basement you'll find the best of both worlds! One side is perfect for storage, tool enthusiasts, with plenty of work benches and the other side is finished and perfect for a gym and or play area that features a walk out with French Doors. In the fully fenced in private backyard is where you'll find your own summer oasis! The center piece is an expansive updated multi-level composite deck that features custom built ins and a gorgeous gazebo perfect for entertaining and enjoying a peaceful night under the stars!

    Zillow last checked:

    Listing updated:

    Listed by:

    Nicole Ginsburg (860)899-5862,

    BHHS Realty Professionals 413-567-3361

    Bought with:

    Diane Cordiliko, RES.0784607

    Realty One Group Cutting Edge

    Source: Smart MLS,MLS#: 24184182MLS Logo

    Facts & features

    Interior

    Bedrooms & bathrooms
    • Bedrooms: 4
    • Bathrooms: 1
    • Full bathrooms: 1
    Primary bedroom
    • Features: Remodeled, Hardwood Floor
    • Level: Main
    • Area: 156 Square Feet
    • Dimensions: 13 x 12
    Bedroom
    • Features: Hardwood Floor
    • Level: Main
    • Area: 144 Square Feet
    • Dimensions: 12 x 12
    Bedroom
    • Features: 2 Story Window(s), Wall/Wall Carpet
    • Level: Upper
    • Area: 195 Square Feet
    • Dimensions: 13 x 15
    Bedroom
    • Features: 2 Story Window(s), Wall/Wall Carpet
    • Level: Upper
    • Area: 156 Square Feet
    • Dimensions: 13 x 12
    Kitchen
    • Features: Remodeled, Ceiling Fan(s), Granite Counters, Double-Sink, Eating Space, Engineered Wood Floor
    • Level: Main
    • Area: 156 Square Feet
    • Dimensions: 12 x 13
    Living room
    • Features: Bay/Bow Window, Hardwood Floor
    • Level: Main
    • Area: 228 Square Feet
    • Dimensions: 12 x 19
    Heating
    • Hot Water, Oil
    Cooling
    • Window Unit(s)
    Appliances
    • Included: Oven/Range, Refrigerator, Freezer, Electric Water Heater, Tankless Water Heater
    • Laundry: Lower Level
    Features
    • Smart Thermostat
    • Doors: Storm Door(s), French Doors
    • Windows: Storm Window(s)
    • Basement: Full
    • Attic: Crawl Space,Access Via Hatch
    • Has fireplace: No
    Interior area
    • Total structure area: 1,452
    • Total interior livable area: 1,452 sqft
    • Finished area above ground: 1,152
    • Finished area below ground: 300

    Property

    Parking
    • Total spaces: 6
    • Parking features: Paved, On Street, Driveway
    • Has uncovered spaces: Yes
    Accessibility
    • Accessibility features: Multiple Entries/Exits
    Features
    • Patio & porch: Wrap Around, Deck
    • Exterior features: Rain Gutters, Garden
    Lot
    • Size: 0.33 Acres
    • Features: Wooded, Level, Landscaped, Open Lot
    Details
    • Additional structures: Shed(s), Gazebo
    • Parcel number: 531674
    • Zoning: R33

    Construction

    Type & style
    • Home type: SingleFamily
    • Architectural style: Cape Cod
    • Property subtype: Single Family Residence
    Materials
    • Aluminum Siding
    • Foundation: Concrete Perimeter
    • Roof: Asphalt
    Condition
    • New construction: No
    • Year built: 1954

    Utilities & green energy

    • Sewer: Public Sewer
    • Water: Public
    Green energy
    • Energy efficient items: Insulation, Ridge Vents, Doors, Windows

    Community & HOA

    Community
    • Features: Library, Medical Facilities, Park, Playground, Pool, Public Rec Facilities, Shopping/Mall, Near Public Transport
    • Security: Security System
    • Subdivision: Sherwood Manor
    HOA
    • Has HOA: No
    Location
    • Region: Enfield

    Financial & listing details

    • Price per square foot: $241/sqft
    • Tax assessed value: $137,000
    • Annual tax amount: $4,536
    • Date on market: 6/17/2026
    • Exclusions: Washer and dryer

    Price history

    DateEventPrice
    8/7/2026Sold$350,000+12.9%$241/sqft
    Source: Smart MLS #24184182 Report a problem
    6/24/2026Pending sale$310,000$213/sqft
    Source: Smart MLS #24184182 Report a problem
    6/17/2026Listed for sale$310,000+64%$213/sqft
    Source: Smart MLS #24184182 Report a problem
    5/30/2008Sold$189,000+26.1%$130/sqft
    Source: Smart MLS #G492014 Report a problem
    11/25/2003Sold$149,900+36.3%$103/sqft
    Source: Smart MLS #G328894 Report a problem
    8/5/1987Sold$110,000$76/sqft
    Source: Public Record Report a problem

    Public tax history

    YearProperty taxesTax assessment
    2025$4,747 +2.5%$137,000
    2024$4,632 +1.6%$137,000
    2023$4,557 +8.7%$137,000
    2022$4,191 +5.5%$137,000 +28.9%
    2021$3,973 $106,280
    2020$3,973 $106,280
    2019$3,973 +2.3%$106,280
    2018$3,885 +5.7%$106,280
    2017$3,675 +3.2%$106,280 +1.5%
    2016$3,561 $104,700
    Find assessor info on the county website

    Neighborhood: Thompsonville

    Nearby schools

    GreatSchools rating
    Schools provided by the listing agent
    • Elementary: Henry Barnard
    • Middle: J. F. Kennedy,Prudence
    • High: Enfield

    Source: Smart MLS. This data may not be complete. We recommend contacting the local school district to confirm school assignments for this home.

    Get pre-qualified for a loan
    At Zillow Home Loans, we can pre-qualify you in as little as 5 minutes with no impact to your credit score.

    An equal housing lender. NMLS #10287.

    Sell for more on Zillow
    Get a Zillow Showcase℠ listing at no additional cost and you could sell for .
    $350,000
    2% more
    +$7,000
    With Zillow Showcase(estimated)
    $357,000