Skip main navigation
Closed
  • $635,000

    18 Gaffney Lane, Kinderhook, NY 12106

    3beds
    2,386sqft
    Single Family Residence
    Built in 1912
    0.98 Acres Lot
    $632,300 Zestimate®
    $266/sqft
    $4,034 Estimated rent

    Home value

    $632,300

    $481,000 - $828,000

    $4,034/mo

    Zestimate® history
    Loading
    Loading...

    Owner options

    List your home for rent

    $4,034/mo

    Rent Zestimate®

    Find your next renter with Zillow Rental Manager. Plus, with online applications, you can quickly screen prospective tenants – for free.

    Learn more

    $4,034/mo

    Rent Zestimate®

    Refinance and save

    $4,195/mo

    Est. payment

    Refinancing to a lower rate could help reduce your monthly payments and save thousands over the life of the loan.

    See today's rates

    $4,195/mo

    Est. payment

    Explore your selling options

    Work with a Zillow partner agent

    Leverage their expertise and Zillow's premium Showcase listings to get your home seen by more buyers.

    Get started

    List with your own agent

    Get your home in front of millions of buyers by listing it on Zillow.

    Learn how to do it

    Sell it yourself

    Take full control of how buyers see your home on Zillow by listing For Sale by Owner (FSBO).

    List your home

    What's special

    Propane insert fpParking for eight carsTwo additionsFirst floor en suiteQuiet laneGranite countertopsTwo-story detached barn
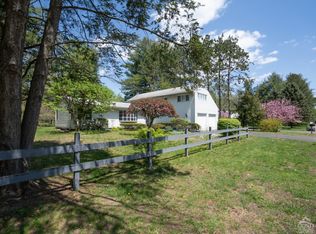
    Documented provenance dates back to being the first house on this quiet lane when it was a large family farm. First time for sale in 35 years. This lovely 3 BR, 2-1/2 BA house in the Village of Kinderhook features two additions and ability for first floor en suite with access to patio, plus many updates and renovations, from bathrooms to wood flooring, interior doors and much more. LR w/propane insert FP, DR, FR, granite countertops in dine-in kitchen, two refrigerators, second floor hookup for washer and dryer in half bath plus a washer and dryer in basement with concrete floor, many built-ins, pantry, underground wiring to house and patio, in-ground water system to the attractive fenced, treed and landscaped patio with dog turnout if needed. Walk-up unfinished attic, full basement with interior and Bilco access, two-story detached barn with parking for two cars and usable, semi-finished second floor. Parking for eight cars in paved driveway and more on side lawn if entertaining. Property is less than two minutes from the entrance to the Albany-Hudson Electric Trail for bicycling. This is a must see in person to experience all that it has to offer with detailed list of improvements.

    Zillow last checked:

    Listing updated:

    Listed by:

    Frances Ingraham- Heins 518-231-1614,

    Howard Hanna Capital, Inc.

    Bought with:

    Kelcey Otten, 10301219642

    Compass Greater NY, LLC d/b/a

    Source: HVCRMLS,MLS#: 20253053MLS Logo

    Facts & features

    Interior

    Bedrooms & bathrooms
    • Bedrooms: 3
    • Bathrooms: 3
    • Full bathrooms: 2
    • 1/2 bathrooms: 1
    Bedroom
    • Level: Second
    Bedroom
    • Level: Second
    Bedroom
    • Level: Second
    Bathroom
    • Level: First
    Bathroom
    • Level: Second
    Other
    • Level: Second
    Dining room
    • Level: First
    Family room
    • Level: First
    Kitchen
    • Level: First
    Living room
    • Level: First
    Other
    • Description: Pantries
    • Level: First
    Other
    • Description: dressing room
    • Level: Second
    Other
    • Description: laundry hook up
    • Level: Second
    Heating
    • Hot Water, Oil
    Cooling
    • Window Unit(s)
    Appliances
    • Included: Washer, Refrigerator, Range Hood, Microwave, Freezer, Dryer, Dishwasher
    • Laundry: Electric Dryer Hookup, In Basement, In Bathroom, Upper Level, Washer Hookup
    Features
    • Bookcases, Cathedral Ceiling(s), Eat-in Kitchen, Granite Counters, High Speed Internet, Kitchen Island, Pantry
    • Flooring: Ceramic Tile, Hardwood, Tile, Wood
    • Windows: Insulated Windows, Screens
    • Basement: Block,Concrete,Full,Other
    • Number of fireplaces: 1
    • Fireplace features: Insert, Living Room, Propane
    Interior area
    • Total structure area: 2,386
    • Total interior livable area: 2,386 sqft
    • Finished area above ground: 2,386
    • Finished area below ground: 0

    Property

    Parking
    • Total spaces: 2
    • Parking features: Asphalt, Paved, Off Street, Driveway
    • Garage spaces: 2
    • Has uncovered spaces: Yes
    Features
    • Levels: Two
    • Stories: 2
    • Patio & porch: Front Porch, Patio, Rear Porch
    • Exterior features: Dog Run, Garden, Lighting
    • Fencing: Back Yard,Fenced,Full,Gate
    • Has view: Yes
    • View description: Garden, Neighborhood, Trees/Woods
    Lot
    • Size: 0.98 Acres
    • Features: Back Yard, Front Yard, Garden, Landscaped, Level, Many Trees
    Details
    • Additional structures: Barn(s)
    • Parcel number: 1
    • Zoning: residential
    • Special conditions: Standard
    • Other equipment: Generator

    Construction

    Type & style
    • Home type: SingleFamily
    • Architectural style: Farmhouse
    • Property subtype: Single Family Residence
    Materials
    • Asphalt, Block, Cedar, Concrete, Frame, Shingle Siding, Wood Siding
    • Foundation: Block, Stone
    • Roof: Asphalt,Shingle
    Condition
    • Updated/Remodeled
    • New construction: No
    • Year built: 1912

    Utilities & green energy

    • Electric: 200+ Amp Service, Generator
    • Sewer: Septic Tank
    • Water: Public
    • Utilities for property: Cable Available, Cable Connected, Electricity Connected, Natural Gas Not Available, Sewer Not Available, Water Connected, Propane

    Community & neighborhood

    Security
    • Security features: 24 Hour Security, Carbon Monoxide Detector(s), Closed Circuit Camera(s), Security System Owned, Smoke Detector(s)
    Location
    • Region: Kinderhook

    Other

    Other facts
    • Road surface type: Asphalt, Paved

    Price history

    DateEventPrice
    3/18/2026Sold$635,000-7.8%$266/sqft
    Source: HVCRMLS #20253053 Report a problem
    1/21/2026Pending sale$689,000$289/sqft
    Source: Global MLS #202521889 Report a problem
    10/22/2025Price change$689,000-4.3%$289/sqft
    Source: HVCRMLS #20253053 Report a problem
    10/2/2025Price change$720,000-7.2%$302/sqft
    Source: Global MLS #202521889 Report a problem
    7/17/2025Listed for sale$776,000+308.4%$325/sqft
    Source: Global MLS #202521889 Report a problem
    5/31/1990Sold$190,000$80/sqft
    Source: Agent Provided Report a problem

    Public tax history

    YearProperty taxesTax assessment
    2025-- $325,000
    2024-- $325,000
    2023-- $325,000
    2022-- $325,000
    2021-- $325,000
    2020-- $325,000 +10.9%
    2019-- $293,000
    2018-- $293,000
    2017-- $293,000
    2016-- $293,000
    2015-- $293,000
    2014-- $293,000 -4.8%
    2013-- $307,908
    2012-- $307,908 -10%
    2011-- $342,119
    2010-- $342,119
    2009-- $342,119 -3%
    2008-- $352,700
    2007-- $352,700 +10%
    2006-- $320,678 +30%
    2005-- $246,675 +15%
    2004-- $214,500 +30%
    2003-- $165,000
    2002-- $165,000
    2001-- $165,000

    Find assessor info on the county website

    Neighborhood: 12106

    Nearby schools

    GreatSchools rating