Skip main navigation
Off market
  • $3,381,400

    18 Galax Cir, Highlands, NC 28741

    4beds
    5,646sqft
    SingleFamily
    Built in 2000
    0.86 Acres Lot
    $3,381,400 Zestimate®
    $599/sqft
    $6,406 Estimated rent

    Home value

    $3,381,400

    $2.94M - $3.82M

    $6,406/mo

    Zestimate® history
    Loading
    Loading...

    Owner options

    List your home for rent

    $6,406/mo

    Rent Zestimate®

    Find your next renter with Zillow Rental Manager. Plus, with online applications, you can quickly screen prospective tenants – for free.

    Learn more

    $6,406/mo

    Rent Zestimate®

    Refinance and save

    $19,106/mo

    Est. payment

    Refinancing to a lower rate could help reduce your monthly payments and save thousands over the life of the loan.

    See today's rates

    $19,106/mo

    Est. payment

    Explore your selling options

    Work with a Zillow partner agent

    Leverage their expertise and Zillow's premium Showcase listings to get your home seen by more buyers.

    Get started

    List with your own agent

    Get your home in front of millions of buyers by listing it on Zillow.

    Learn how to do it

    Sell it yourself

    Take full control of how buyers see your home on Zillow by listing For Sale by Owner (FSBO).

    List your home

    What's special

    Stacked stone fireplaceJerusalem stoneLight carpentryScreened porchSouthern stained pine floorsWood workingDual lavatories

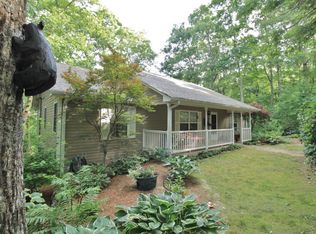
    The first floor consists of a large walk-in pantry, kitchen, dining nook, a two-story living room - the ceiling of which is supported by Douglas fir support beams spanning approximately 30' set in steel columns and anchored to the foundation below - and a screened porch with drop down panels for protection against the elements and from pollen. The centerpiece of the first floor is a stacked stone fireplace with three separate flues: screened porch fireplace, a covered, built-in, stainless-steel grill off the screened porch, and the living room Rumsford fireplace. The flooring on the first floor consists of Jerusalem stone along the front to 9" southern heart pine planks toward the rear. Four pecan-stained locust posts separate the living areas and dining nook inside. The western end of the home consists of the master suite, two cedar-lined walk-in closets, and a screened sleeping porch with similar aluminum framed panel screens. The master bath includes a walk-in shower and Jacuzzi, dual lavatories, and a commode closet. A laundry room with washer/dryer and mudroom sink has its own separate entrance. The steps to the second floor are walker-friendly 6" risers with 12" treads that take you to three bedrooms, each with its own private bath. A loft for relaxation links the bedrooms. No two ceilings are the same in any of the four bedrooms, giving each room its own personality. Southern stained pine floors are throughout the second floor except for tile flooring in the baths. A separate two-car garage provides a full storage attic, a planting room, a tool room with workbench for light carpentry and odd jobs, and a lower level workshop for wood working or larger home projects. The workshop leads to a 1,200 bottle, climate-controlled wine cellar with a keypad security entrance. All native landscaping provides natural beauty and makes maintenance easy.

    This property is off market, which means it's not currently listed for sale or rent on Zillow. This may be different from what's available on other websites or public sources.

    Facts & features

    Interior

    Bedrooms & bathrooms
    • Bedrooms: 4
    • Bathrooms: 5
    • Full bathrooms: 4
    • 1/2 bathrooms: 1
    Heating
    • Heat pump
    Cooling
    • Central
    Appliances
    • Included: Dishwasher, Refrigerator, Washer
    Features
    • Washer/Dryer Connection, Ceiling Fans, Skylight, Walk-in Closet, Breakfast Bar, Pantry, Security System, Wet Bar, Eat-in Kitchen, Built-ins, Garden Tub, Vaulted Ceilings, Wine Storage, Formal Dining Room
    • Flooring: Tile, Hardwood
    • Has fireplace: Yes
    Interior area
    • Total interior livable area: 5,646 sqft

    Property

    Parking
    • Parking features: Carport
    Features
    • Exterior features: Wood
    Lot
    • Size: 0.86 Acres
    Details
    • Parcel number: 7540726194

    Construction

    Type & style
    • Home type: SingleFamily
    • Architectural style: Conventional
    Materials
    • Frame
    • Foundation: Other
    • Roof: Shake / Shingle
    Condition
    • Year built: 2000

    Community & neighborhood

    Location
    • Region: Highlands

    Other

    Other facts
    • View: Wooded, Pond
    • Heating: Central, Heat Pump, Zoned
    • Cooling: Central, Electric, Heat Pump, Zoned
    • Porch/Patio/Deck: Deck, Porch, Screened, Covered, Back, Patio, Enclosed
    • Interior Features: Washer/Dryer Connection, Ceiling Fans, Skylight, Walk-in Closet, Breakfast Bar, Pantry, Security System, Wet Bar, Eat-in Kitchen, Built-ins, Garden Tub, Vaulted Ceilings, Wine Storage, Formal Dining Room
    • Appliances: Disposal, Refrigerator, Washer, Dishwasher, Wall Oven, Exhaust Hood, Cook-top Built-in Prop, Refrigerator Built-in, Warming Drawer, Double Oven, Wine Cooler
    • Floor Coverings: Tile, Wood, Stone
    • Fireplace: 2 or More, Living Room, Stone, Wood Burning, Masonry, Deck
    • Construction: Wood Siding, Frame
    • Land Description: Near Level, Wooded
    • TV/Internet: Cable TV, Cable Internet
    • Car Storage: Double Garage, Detached, Single Carport
    • Exterior Features: Workshop, Generator-Partial, Garden Space, Grill-Built-in, Water Feature
    • Other Rooms: Loft
    • Community Amenities: Walking/Bike Trails, In Town
    • Elevation: 3501-4000
    • Property Status: Pending
    • Style: 1.5 Story, Timber Frame

    Price history

    DateEventPrice
    3/7/2023Listing removed--
    Source: BHHS broker feed Report a problem
    11/3/2022Pending sale$2,995,000+4.4%$530/sqft
    Source: BHHS broker feed #100733 Report a problem
    11/1/2022Sold$2,867,500-4.3%$508/sqft
    Source: HCMLS #100733 Report a problem
    9/12/2022Pending sale$2,995,000$530/sqft
    Source: HCMLS #100733 Report a problem
    9/5/2022Listed for sale$2,995,000+125.7%$530/sqft
    Source: HCMLS #100733 Report a problem
    2/17/2022Sold$1,327,000$235/sqft
    Source: Public Record Report a problem

    Public tax history

    YearProperty taxesTax assessment
    2025$11,607 $2,935,490
    2024$11,607 +1.9%$2,935,490 +1.8%
    2023$11,393 +27.1%$2,884,030 +91%
    2022$8,963 $1,509,810
    2021$8,963 +4.5%$1,509,810
    2020$8,581 +0.2%$1,509,810
    2019$8,568 $1,509,810 +16.8%
    2018$8,568 $1,292,800
    2017-- $1,292,800
    2016-- $1,292,800
    2015$6,867 +0.3%$1,292,800 -5.7%
    2014$6,844 $1,371,090
    2013$6,844 $1,371,090
    2012-- $1,371,090
    2011-- $1,371,090
    2010-- $1,371,090

    Find assessor info on the county website

    Neighborhood: 28741

    Nearby schools

    GreatSchools rating