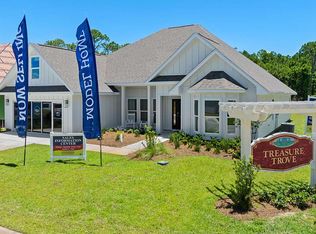
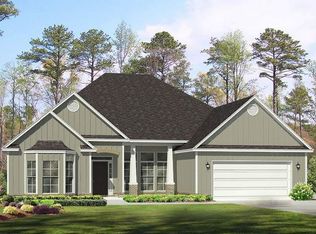
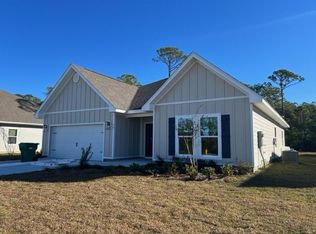
This is the Graham floorplan. As you enter this home, you will find EVP flooring in the foyer, common and wet areas. The foyer leads to the living room and kitchen, and has two bedrooms that feature plush carpet, a hall bath, the laundry room, and the garage off to the sides. The living room is the central point of this floor plan and is open to a large eat-in kitchen with granite countertops and an under-mount stainless steel sink in the center island and a walk-in pantry. Appliances include a smooth top range, dishwasher and microwave. Just off the living room you will find Bedroom 1 with carpet and windows overlooking the back yard. The main bath has a dual sink vanity with granite countertops, tiled shower with glass door, a large soak tub, and a walk-in closet.
This property is not currently displayed as for sale or rent on Zillow. This may be different from what's on other websites or public sources.