Introducing a charming and spacious, Cape Cod, contemporary style home in the quaint and desirable neighborhood of Gosling Creek Purchase. Located just 3 miles to Lewes, DE, and 5 miles to Rehoboth Beach, DE, this location is one of the finest around. This stunning property is spread over two levels and boasts 3 amply-sized bedrooms and 2.5 bathrooms. Inside, find a welcoming open floor plan complemented by large windows allow for an abundance of natural light, ensuring each room is bright and inviting. The stylish and functional first floor features a first floor primary bedroom, wood floors, a generous sized living room with built-ins and gas fireplace, a dining area off the kitchen, first floor laundry and large sunroom in the back of the home that overlooks the private wooded yard. Upstairs are 2 spacious bedrooms, a bonus room and an unfinished space that is great storage or can be finished if you'd like. Did I mention the 3 car+ garage, shed, and the large landscaped, nearly 1 acre lot backing to woods? The neighborhood has a community pool, open spaces and 2 newly renovated pickleball courts for entertainment and exercise! With all the super features of 18 Gander Lane, move quickly, as this home is sure to move quickly. ****SAT 7/18 OPEN HOUSE CANCELED DUE TO RATIFIED CONTRACT****
Sold for $599,000
Zestimate®
$599,000
18 Gander Ln, Lewes, DE 19958
3beds
2,600sqft
Single Family Residence
Built in 1999
0.85 Acres Lot
$599,000 Zestimate®
$230/sqft
$2,822 Estimated rent
Home value
$599,000
$569,000 - $629,000
$2,822/mo
Zestimate® history
Owner options
List your home for rent
$2,822/mo
Rent Zestimate®
Find your next renter with Zillow Rental Manager. Plus, with online applications, you can quickly screen prospective tenants – for free.
$2,822/mo
Rent Zestimate®
Refinance and save
$4,268/mo
Est. payment
Refinancing to a lower rate could help reduce your monthly payments and save thousands over the life of the loan.
$4,268/mo
Est. payment
Explore your selling options
Work with a Zillow partner agent
Leverage their expertise and Zillow's premium Showcase listings to get your home seen by more buyers.
Get startedList with your own agent
Get your home in front of millions of buyers by listing it on Zillow.
Learn how to do itSell it yourself
Take full control of how buyers see your home on Zillow by listing For Sale by Owner (FSBO).
List your homeWhat's special
Wood floorsWelcoming open floor planFirst floor primary bedroomFirst floor laundry
Zillow last checked:
Listing updated:
Listed by:
JOSEPH LINGO 302-542-1967,
Patterson-Schwartz-Rehoboth
Bought with:
ADAM LINDER, RS-0022116
Northrop Realty
Source: Bright MLS,MLS#: DESU2115864
Facts & features
Interior
Bedrooms & bathrooms
- Bedrooms: 3
- Bathrooms: 3
- Full bathrooms: 2
- 1/2 bathrooms: 1
- Main level bathrooms: 2
- Main level bedrooms: 1
Basement
- Area: 0
Heating
- Forced Air, Heat Pump, Electric
Cooling
- Central Air, Electric
Appliances
- Included: Microwave, Dishwasher, Dryer, ENERGY STAR Qualified Refrigerator, Washer, Water Heater, Electric Water Heater
- Laundry: Main Level
Features
- Bathroom - Stall Shower, Bathroom - Tub Shower, Built-in Features, Ceiling Fan(s), Dining Area, Entry Level Bedroom, Open Floorplan, Eat-in Kitchen, Recessed Lighting, Walk-In Closet(s), Cathedral Ceiling(s), Dry Wall, 9'+ Ceilings
- Flooring: Carpet, Ceramic Tile, Wood
- Doors: Insulated, Storm Door(s)
- Windows: Screens, Storm Window(s), Window Treatments
- Has basement: No
- Number of fireplaces: 1
- Fireplace features: Gas/Propane
Interior area
- Total structure area: 2,900
- Total interior livable area: 2,600 sqft
- Finished area above ground: 2,600
- Finished area below ground: 0
Property
Parking
- Total spaces: 11
- Parking features: Garage Faces Side, Paved, Attached, Driveway
- Attached garage spaces: 3
- Uncovered spaces: 8
Accessibility
- Accessibility features: None
Features
- Levels: Two
- Stories: 2
- Patio & porch: Deck, Porch
- Exterior features: Lawn Sprinkler, Street Lights
- Pool features: Community
- Waterfront features: Creek/Stream
Lot
- Size: 0.85 Acres
- Features: Backs to Trees, Cleared, Landscaped, Wooded
Details
- Additional structures: Above Grade, Below Grade
- Parcel number: 3345.00663.00
- Zoning: RESIDENTIAL
- Special conditions: Standard
Construction
Type & style
- Home type: SingleFamily
- Architectural style: Cape Cod,Contemporary
- Property subtype: Single Family Residence
Materials
- Stick Built, Vinyl Siding
- Foundation: Crawl Space
- Roof: Architectural Shingle
Condition
- Excellent
- New construction: No
- Year built: 1999
Utilities & green energy
- Sewer: Gravity Sept Fld
- Water: Community
- Utilities for property: Cable Connected, Cable
Community & HOA
Community
- Features: Pool
- Subdivision: Gosling Creek Purchase
HOA
- Has HOA: Yes
- Services included: Common Area Maintenance, Pool(s), Road Maintenance, Snow Removal
- HOA fee: $625 annually
- HOA name: GOSLING CREEK HOA
Location
- Region: Lewes
Financial & listing details
- Price per square foot: $230/sqft
- Tax assessed value: $565,600
- Annual tax amount: $957
- Date on market: 7/10/2026
- Listing agreement: Exclusive Right To Sell
- Listing terms: Cash,Conventional
- Ownership: Fee Simple
- Road surface type: Paved
Price history
| Date | Event | Price |
|---|---|---|
| 9/16/2026 | Sold | $599,000$230/sqft |
Source:  Bright MLS #DESU2115864 Report a problem Bright MLS #DESU2115864 Report a problem | ||
| 7/17/2026 | Contingent | $599,000$230/sqft |
Source:  Patterson Schwartz #DESU2115864 Report a problem Patterson Schwartz #DESU2115864 Report a problem | ||
| 7/10/2026 | Listed for sale | $599,000$230/sqft |
Source: Bright MLS #DESU2115864 Report a problem | ||
Public tax history
| Year | Property taxes | Tax assessment |
|---|---|---|
| 2025 | $957 -38.7% | $282,800 +669.5% |
| 2024 | $1,561 +0.1% | $36,750 |
| 2023 | $1,560 +4.2% | $36,750 |
| 2022 | $1,497 -2.2% | $36,750 |
| 2021 | $1,531 +0.3% | $36,750 |
| 2020 | $1,525 | $36,750 |
| 2019 | $1,525 -0.2% | $36,750 |
| 2018 | $1,528 +8.1% | $36,750 |
| 2017 | $1,414 +16.1% | $36,750 |
| 2016 | $1,218 +5.7% | $36,750 |
| 2015 | $1,153 +3.8% | $36,750 |
| 2014 | $1,110 +2.8% | $36,750 |
| 2013 | $1,080 +0.5% | $36,750 |
| 2012 | $1,075 -11.3% | $36,750 |
| 2011 | $1,211 | $36,750 |
| 2010 | $1,211 -2.9% | $36,750 |
| 2009 | $1,248 | $36,750 |
| 2008 | -- | -- |
| 2007 | -- | -- |
| 2006 | -- | -- |
| 2005 | -- | -- |
| 2004 | -- | -- |
| 2003 | -- | -- |
| 2002 | -- | -- |
| 2001 | -- | -- |
Find assessor info on the county website
Neighborhood: 19958
Nearby homes
- $479,4003 bd-- ba1.8k sqft16 Gander Ln, Lewes, DE 19958Off Market
- $704,5004 bd-- ba3.3k sqft130 Harbinger Dr, Lewes, DE 19958Off Market
- $579,8004 bd3 ba2.2k sqft132 Harbinger Dr, Lewes, DE 19958Off Market
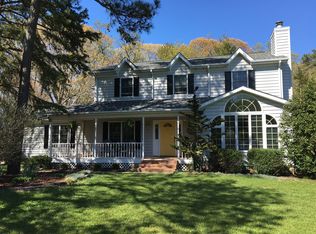
- $788,2005 bd4 ba3.6k sqft14 Gander Ln, Lewes, DE 19958Off Market

- $626,3004 bd-- ba3.2k sqft15 Gander Ln, Lewes, DE 19958Off Market
- $439,9003 bd2 ba1.3k sqft129 Harbinger Dr, Lewes, DE 19958Off Market
- $454,0003 bd3 ba1.5k sqft127 Harbinger Dr, Lewes, DE 19958Off Market
- $525,0003 bd3 ba2.1k sqft131 Harbinger Dr, Lewes, DE 19958Sold
Nearby schools
GreatSchools rating
- 8/10Rehoboth Elementary SchoolGrades: K-5Distance: 5.2 mi
- NAFrederick D Thomas Middle SchoolGrades: 6-8Distance: 2 mi
- 8/10Cape Henlopen High SchoolGrades: 9-12Distance: 2.2 mi
Schools provided by the listing agent
- Elementary: Rehoboth
- Middle: Beacon
- High: Cape Henlopen
- District: Cape Henlopen
Source: Bright MLS. This data may not be complete. We recommend contacting the local school district to confirm school assignments for this home.
Sell for more on Zillow
Get a Zillow Showcase℠ listing at no additional cost and you could sell for .
$599,000
2% more
+$11,980
With Zillow Showcase(estimated)
$610,980
Sell for more on Zillow
Get a Zillow Showcase℠ listing at no additional cost and you could sell for .
$599,000
2% more
+$11,980
With Zillow Showcase(estimated)
$610,980
- Delaware
- Sussex County
- Lewes
- 19958
- 18 Gander Ln
