At Last! Stunning ranch style home at Frenette Gardens. The Devonshire style home features 3 bedrooms, 2 baths and a welcoming open concept floor plan. Vaulted ceilings and a gas fireplace in the great room lead to the very open kitchen and dining area. Large windows fill every room with sunlight. Just off the entry is an office/den or formal dining room. On one side of the home is the Primary bedroom suite with a walk in closet and bath with tiled shower. Two additional bedrooms and full bath are off the great room. First floor Laundry room is just off the kitchen. Everything you need on one floor! But if more is needed look no further than the unfinished walkout basement with daylight windows & a slider for future expansion. Private Cul-de Sac Location
Closed
Listed by: RE/MAX Innovative Properties • Thomas McPherson
Bought with: RE/MAX Innovative Properties
$779,900
18 Garden Circle #3-8, Hudson, NH 03051
3beds
1,935sqft
Ranch
Built in 2024
0.43 Acres Lot
$815,300 Zestimate®
$403/sqft
$3,174 Estimated rent
Home value
$815,300
$758,000 - $872,000
$3,174/mo
Zestimate® history
Owner options
List your home for rent
$3,174/mo
Rent Zestimate®
Find your next renter with Zillow Rental Manager. Plus, with online applications, you can quickly screen prospective tenants – for free.
$3,174/mo
Rent Zestimate®
Refinance and save
$4,279/mo
Est. payment
Refinancing to a lower rate could help reduce your monthly payments and save thousands over the life of the loan.
$4,279/mo
Est. payment
Explore your selling options
Work with a Zillow partner agent
Leverage their expertise and Zillow's premium Showcase listings to get your home seen by more buyers.
Get startedList with your own agent
Get your home in front of millions of buyers by listing it on Zillow.
Learn how to do itSell it yourself
Take full control of how buyers see your home on Zillow by listing For Sale by Owner (FSBO).
List your homeWhat's special
Gas fireplaceFormal dining roomOpen concept floor planLaundry roomDaylight windowsWalk in closetVaulted ceilings
Zillow last checked:
Listing updated:
Listed by:
Thomas McPherson,
RE/MAX Innovative Properties tmcpherson@nhhomes.com
Bought with:
Thomas McPherson
RE/MAX Innovative Properties
Source: PrimeMLS,MLS#: 4992559
Facts & features
Interior
Bedrooms & bathrooms
- Bedrooms: 3
- Bathrooms: 2
- Full bathrooms: 1
- 3/4 bathrooms: 1
Heating
- Natural Gas, Forced Air
Cooling
- Central Air
Appliances
- Included: Dishwasher, Microwave, Gas Range, Refrigerator, Tank Water Heater
- Laundry: Laundry Hook-ups, 1st Floor Laundry
Features
- Dining Area, Primary BR w/ BA, Walk-In Closet(s)
- Flooring: Carpet, Ceramic Tile, Hardwood
- Basement: Concrete Floor,Daylight,Full,Interior Stairs,Unfinished,Walkout,Interior Entry
- Has fireplace: Yes
- Fireplace features: Gas
Interior area
- Total structure area: 3,870
- Total interior livable area: 1,935 sqft
- Finished area above ground: 1,935
- Finished area below ground: 0
Property
Parking
- Total spaces: 2
- Parking features: Paved, Auto Open, Direct Entry, Driveway, Garage, Attached
- Garage spaces: 2
- Has uncovered spaces: Yes
Features
- Levels: One
- Stories: 1
- Exterior features: Deck
- Frontage length: Road frontage: 117
Lot
- Size: 0.43 Acres
- Features: Landscaped, Subdivided
Details
- Zoning description: Res
Construction
Type & style
- Home type: SingleFamily
- Architectural style: Modern Architecture,Ranch
- Property subtype: Ranch
Materials
- Wood Frame, Vinyl Siding
- Foundation: Poured Concrete
- Roof: Architectural Shingle
Condition
- New construction: Yes
- Year built: 2024
Utilities & green energy
- Electric: 200+ Amp Service, Circuit Breakers
- Sewer: Public Sewer
- Utilities for property: Underground Utilities, Fiber Optic Internt Avail
Community & HOA
Community
- Security: HW/Batt Smoke Detector
- Subdivision: Frenette Gardens
Location
- Region: Hudson
Financial & listing details
- Price per square foot: $403/sqft
- Date on market: 4/24/2024
- Road surface type: Paved
Price history
| Date | Event | Price |
|---|---|---|
| 12/16/2024 | Sold | $779,900$403/sqft |
Source:  PrimeMLS #4992559 Report a problem PrimeMLS #4992559 Report a problem | ||
| 5/16/2024 | Contingent | $779,900$403/sqft |
Source: PrimeMLS #4992559 Report a problem | ||
| 4/24/2024 | Listed for sale | $779,900$403/sqft |
Source: PrimeMLS #4992559 Report a problem | ||
Public tax history
Tax history is unavailable.
Neighborhood: 03051
Nearby homes
- $614,9004 bd3 ba1.7k sqft3 Garden Cir #1, Hudson, NH 03051Sold

- $--3 bd2 ba1.7k sqft65 Central St #1, Hudson, NH 03051Off Market

- $751,9003 bd2 ba2.5k sqft65 Central St, Hudson, NH 03051Off Market
- $609,9003 bd3 ba1.6k sqft11 Garden Cir #3, Hudson, NH 03051Sold
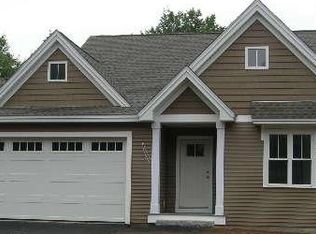
- $594,9003 bd3 ba1.5k sqft7 Garden Cir, Hudson, NH 03051Sold
- $769,9003 bd2 ba1.9k sqft22 Garden Cir #3-7, Hudson, NH 03051Sold
- $659,9003 bd2 ba1.4k sqft15 Garden Cir #3-4, Hudson, NH 03051Sold
- $649,3003 bd2 ba1.8k sqft59 Central St, Hudson, NH 03051Off Market
Nearby schools
GreatSchools rating
- NADr. H. O. Smith Elementary SchoolGrades: 1Distance: 0.3 mi
- 5/10Hudson Memorial SchoolGrades: 6-8Distance: 0.6 mi
- 1/10Alvirne High SchoolGrades: 9-12Distance: 2.3 mi
Get a cash offer in 3 minutes
Find out how much your home could sell for in as little as 3 minutes with a no-obligation cash offer.
Estimated market value
$815,300
Get a cash offer in 3 minutes
Find out how much your home could sell for in as little as 3 minutes with a no-obligation cash offer.
Estimated market value
$815,300
- New Hampshire
- Hillsborough County
- Hudson
- 03051
- 18 Garden Circle Unit 3-8
Nearby cities
Nearby zip codes
Other Hudson Topics
