Majestic sun filled Stone Colonial, located within the highly acclaimed Radnor School District, offers timeless character with thoughtful updates throughout. A classic center-foyer floor plan provides an effortless flow between the formal Living and Dining Rooms, both featuring wide cased openings and richly stained hardwood floors. The Family Room is a warm and inviting space, anchored by a cozy wood-burning fireplace that provides charm and ambiance. A one-of-a-kind stained-glass window enhances the room’s character, casting a soft glow throughout. Just beyond the Family Room is the sunroom bathed in natural light offering the perfect retreat for morning coffee, bird watching, or escape to appreciate a favorite book. Through the Dining Room, you’ll find a welcoming kitchen, which includes dark granite countertops, premium stainless steel appliances, and radiant heated floor. French doors open to the beautifully landscaped backyard, enhancing the home’s effortless indoor-outdoor flow and creating an ideal space for entertaining or everyday enjoyment. On the second floor, the spacious Primary Bedroom is accompanied by two additional well-proportioned Bedrooms and recently renovated full Bathroom. The third level features two additional Bedrooms and a newly renovated full Bathroom, offering flexibility for guests, home office, or additional living space. The finished basement provides more versatility featuring a large recreation area, full Bath, and full-sized Laundry. Additional highlights include fresh interior paint throughout and an attached two-car garage with a breezeway, offering both convenience and architectural charm. Located within walking distance to downtown Bryn Mawr, Villanova University, train station, Bryn Mawr Hospital, and minutes to Rt. 476, this remarkable find is a classic beauty that seamlessly blends character, comfort, and indoor-outdoor Main Line living—truly a one-of-a-kind home.
Sold for $950,000
$950,000
18 Garrett Ave, Bryn Mawr, PA 19010
5beds
2,820sqft
Single Family Residence
Built in 1928
0.28 Acres Lot
$981,300 Zestimate®
$337/sqft
$4,542 Estimated rent
Home value
$981,300
$883,000 - $1.09M
$4,542/mo
Zestimate® history
Owner options
List your home for rent
$4,542/mo
Rent Zestimate®
Find your next renter with Zillow Rental Manager. Plus, with online applications, you can quickly screen prospective tenants – for free.
$4,542/mo
Rent Zestimate®
Refinance and save
$6,528/mo
Est. payment
Refinancing to a lower rate could help reduce your monthly payments and save thousands over the life of the loan.
$6,528/mo
Est. payment
Explore your selling options
Work with a Zillow partner agent
Leverage their expertise and Zillow's premium Showcase listings to get your home seen by more buyers.
Get startedList with your own agent
Get your home in front of millions of buyers by listing it on Zillow.
Learn how to do itSell it yourself
Take full control of how buyers see your home on Zillow by listing For Sale by Owner (FSBO).
List your homeWhat's special
Cozy wood-burning fireplaceBeautifully landscaped backyardFinished basementFresh interior paintRadiant heated floorStained-glass windowPremium stainless steel appliances
Zillow last checked:
Listing updated:
Listed by:
Maddie Caplan 610-574-9347,
Keller Williams Realty Devon-Wayne
Bought with:
Deborah Lonsdorf, RS327202
BHHS Fox & Roach-Haverford
Source: Bright MLS,MLS#: PADE2084590
Facts & features
Interior
Bedrooms & bathrooms
- Bedrooms: 5
- Bathrooms: 3
- Full bathrooms: 3
Rooms
- Room types: Dining Room, Primary Bedroom, Bedroom 2, Bedroom 3, Bedroom 4, Bedroom 5, Kitchen, Family Room, Basement, Sun/Florida Room, Laundry, Bathroom 1, Bathroom 2, Bathroom 3
Primary bedroom
- Features: Ceiling Fan(s), Flooring - Solid Hardwood, Recessed Lighting
- Level: Upper
Bedroom 2
- Features: Flooring - HardWood
- Level: Upper
Bedroom 3
- Features: Flooring - HardWood
- Level: Upper
Bedroom 4
- Features: Flooring - HardWood, Recessed Lighting
- Level: Upper
Bedroom 5
- Features: Built-in Features, Recessed Lighting, Flooring - HardWood
- Level: Upper
Bathroom 1
- Features: Bathroom - Tub Shower, Flooring - Tile/Brick
- Level: Upper
Bathroom 2
- Features: Bathroom - Stall Shower, Flooring - Tile/Brick
- Level: Upper
Bathroom 3
- Features: Bathroom - Stall Shower
- Level: Lower
Basement
- Features: Basement - Finished, Built-in Features, Recessed Lighting
- Level: Lower
Dining room
- Features: Crown Molding, Dining Area, Flooring - HardWood, Recessed Lighting
- Level: Main
Family room
- Features: Crown Molding, Fireplace - Wood Burning, Flooring - HardWood, Recessed Lighting, Lighting - Wall sconces
- Level: Main
Kitchen
- Features: Granite Counters, Flooring - Heated, Eat-in Kitchen, Kitchen - Gas Cooking, Recessed Lighting, Window Treatments
- Level: Main
Laundry
- Level: Lower
Other
- Features: Ceiling Fan(s), Flooring - Ceramic Tile
- Level: Main
Heating
- Hot Water, Natural Gas
Cooling
- Central Air, Electric
Appliances
- Included: Microwave, Dishwasher, Disposal, Dryer, Ice Maker, Oven/Range - Gas, Refrigerator, Six Burner Stove, Stainless Steel Appliance(s), Washer, Water Heater, Gas Water Heater
- Laundry: In Basement, Laundry Room
Features
- Bathroom - Stall Shower, Bathroom - Tub Shower, Built-in Features, Ceiling Fan(s), Crown Molding, Eat-in Kitchen, Recessed Lighting, Dining Area, Pantry, 9'+ Ceilings
- Flooring: Hardwood, Tile/Brick, Wood
- Windows: Storm Window(s)
- Basement: Finished
- Number of fireplaces: 1
- Fireplace features: Brick, Wood Burning
Interior area
- Total structure area: 2,820
- Total interior livable area: 2,820 sqft
- Finished area above ground: 2,320
- Finished area below ground: 500
Property
Parking
- Total spaces: 7
- Parking features: Built In, Garage Faces Side, Garage Door Opener, Inside Entrance, Asphalt, Lighted, Driveway, Attached
- Attached garage spaces: 2
- Uncovered spaces: 5
Accessibility
- Accessibility features: None
Features
- Levels: Three
- Stories: 3
- Patio & porch: Breezeway, Brick, Patio, Enclosed
- Exterior features: Lighting, Rain Gutters, Street Lights, Flood Lights
- Pool features: None
Lot
- Size: 0.28 Acres
- Dimensions: 100.00 x 120.00
Details
- Additional structures: Above Grade, Below Grade
- Parcel number: 36070454500
- Zoning: RES
- Special conditions: Standard
Construction
Type & style
- Home type: SingleFamily
- Architectural style: Colonial
- Property subtype: Single Family Residence
Materials
- Stone
- Foundation: Stone
- Roof: Asphalt,Shingle
Condition
- Excellent
- New construction: No
- Year built: 1928
Utilities & green energy
- Electric: 200+ Amp Service
- Sewer: Public Sewer
- Water: Public
Community & HOA
Community
- Subdivision: None Available
HOA
- Has HOA: No
Location
- Region: Bryn Mawr
- Municipality: RADNOR TWP
Financial & listing details
- Price per square foot: $337/sqft
- Tax assessed value: $506,920
- Annual tax amount: $10,909
- Date on market: 2/27/2025
- Listing agreement: Exclusive Right To Sell
- Listing terms: Cash,Conventional
- Inclusions: Washer, Dryer, Refrigerator, Dishwasher, Oven, In "as Is" Condition With No Monetary Value. Additional Storage Armour In The Primary Bedroom Included.
- Ownership: Fee Simple
Price history
| Date | Event | Price |
|---|---|---|
| 4/14/2025 | Sold | $950,000$337/sqft |
Source:  Bright MLS #PADE2084590 Report a problem Bright MLS #PADE2084590 Report a problem | ||
| 3/5/2025 | Pending sale | $950,000$337/sqft |
Source: Bright MLS #PADE2084590 Report a problem | ||
| 2/27/2025 | Listed for sale | $950,000$337/sqft |
Source: Bright MLS #PADE2084590 Report a problem | ||
Public tax history
Tax history is unavailable.
Neighborhood: Rosemont
Nearby homes
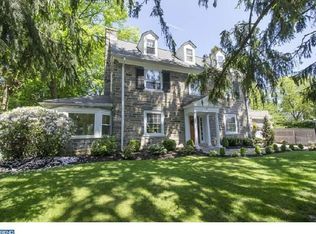
- $950,0005 bd3 ba2.3k sqft16 Garrett Ave #18, Bryn Mawr, PA 19010Sold
- $667,4004 bd1 ba1.9k sqft1008 E Lancaster Ave, Bryn Mawr, PA 19010Off Market
- $654,2004 bd1 ba2.1k sqft24 Garrett Ave, Bryn Mawr, PA 19010Off Market
- $1,782,100-- bd-- ba-- sqft1012 E Lancaster Ave, Bryn Mawr, PA 19010Off Market
- $--1 bd1 ba600 sqft1012 E Lancaster Ave APT 1A, Bryn Mawr, PA 19010Off Market
- $1,6751 bd1 ba600 sqft1012 E Lancaster Ave APT 2B, Bryn Mawr, PA 19010For Rent
- $--1 bd1 ba600 sqft1012 E Lancaster Ave APT 2A, Bryn Mawr, PA 19010Off Market
- $--1 bd1 ba725 sqft1012 E Lancaster Ave #2, Bryn Mawr, PA 19010Off Market
Nearby schools
GreatSchools rating
- 10/10Radnor El SchoolGrades: K-5Distance: 1.9 mi
- 9/10Radnor Middle SchoolGrades: 6-8Distance: 2.9 mi
- 10/10Radnor Senior High SchoolGrades: 9-12Distance: 1.5 mi
Schools provided by the listing agent
- Elementary: Radnor
- Middle: Radnor
- High: Radnor
- District: Radnor Township
Source: Bright MLS. This data may not be complete. We recommend contacting the local school district to confirm school assignments for this home.
Get a cash offer in 3 minutes
Find out how much your home could sell for in as little as 3 minutes with a no-obligation cash offer.
Estimated market value
$981,300
Get a cash offer in 3 minutes
Find out how much your home could sell for in as little as 3 minutes with a no-obligation cash offer.
Estimated market value
$981,300
- Pennsylvania
- Delaware County
- Bryn Mawr
- 19010
- Rosemont
- 18 Garrett Ave
Nearby cities
Nearby neighborhoods
Nearby zip codes
Other Bryn Mawr Topics
