Stunning renovated condo nestled on wooded lot in gorgeous Persimmon Ridge! Enjoy the open floor plan with a well appointed kitchen that has been updated with granite counter tops, stainless steel appliances and luxury vinyl plank flooring. The dining/living combo features a masonry gas fireplace, wet bar and 2 newly installed french doors that lead to 2 separate new wood decks! Fabulous primary suite offers wall of floor to ceiling windows that allow you to take in the breathtaking view! Spacious primary bath has been updated with glass shower door, beautiful granite vanity top. Brand new washer/dryer are hidden in the main floor hallway closet. The second spacious bedroom and full bath complete the main level. The lower level surprises with a huge family room and recreation room complete with European kitchen, masonry wood burning fireplace, tons of built in shelves and modern full bath. A brand new french door walks you out to the back yard patio of this heavenly property! Just some of the many upgrades/improvements made to this property in 2024 include: Daikin furnace and heat pump with 12 year warranty, water heater, radon mitigation system, central vac, propane tank for gas logs, 2 main floor wood decks, new roof, cedar porch and sidewalk, home exterior and decks painted, new security system paid til 2029 , epoxy floor installed in garage along with wall organization system!
Closed
Listed by: Nester Realty • Ann A Hoerner • Contact: 618-560-8291
Bought with: Nester Realty
$225,000
18 Garrettsen Dr, Belleville, IL 62223
2beds
2,283sqft
Condominium
Built in 1987
-- sqft lot
$233,600 Zestimate®
$99/sqft
$2,186 Estimated rent
Home value
$233,600
$206,000 - $266,000
$2,186/mo
Zestimate® history
Owner options
List your home for rent
$2,186/mo
Rent Zestimate®
Find your next renter with Zillow Rental Manager. Plus, with online applications, you can quickly screen prospective tenants – for free.
$2,186/mo
Rent Zestimate®
Refinance and save
$1,923/mo
Est. payment
Refinancing to a lower rate could help reduce your monthly payments and save thousands over the life of the loan.
$1,923/mo
Est. payment
Explore your selling options
Work with a Zillow partner agent
Leverage their expertise and Zillow's premium Showcase listings to get your home seen by more buyers.
Get startedList with your own agent
Get your home in front of millions of buyers by listing it on Zillow.
Learn how to do itSell it yourself
Take full control of how buyers see your home on Zillow by listing For Sale by Owner (FSBO).
List your homeWhat's special
Zillow last checked:
Listing updated:
Listed by:
Ann A Hoerner 618-560-8291,
Nester Realty
Bought with:
Ann A Hoerner, 475154581
Nester Realty
Source: MARIS,MLS#: 25038830 Originating MLS: Southwestern Illinois Board of REALTORS
Originating MLS: Southwestern Illinois Board of REALTORSFacts & features
Interior
Bedrooms & bathrooms
- Bedrooms: 2
- Bathrooms: 3
- Full bathrooms: 3
- Main level bathrooms: 2
- Main level bedrooms: 2
Primary bedroom
- Features: Floor Covering: Carpeting
- Level: Main
- Area: 210
- Dimensions: 15x14
Bedroom
- Features: Floor Covering: Carpeting
- Level: Main
- Area: 110
- Dimensions: 11x10
Primary bathroom
- Features: Floor Covering: Luxury Vinyl Tile
- Level: Main
- Area: 55
- Dimensions: 11x5
Bathroom
- Features: Floor Covering: Luxury Vinyl Tile
- Level: Main
- Area: 36
- Dimensions: 9x4
Bathroom
- Features: Floor Covering: Luxury Vinyl Tile
- Level: Lower
- Area: 30
- Dimensions: 6x5
Dining room
- Features: Floor Covering: Carpeting
- Level: Main
- Area: 196
- Dimensions: 14x14
Family room
- Features: Floor Covering: Carpeting
- Level: Lower
- Area: 300
- Dimensions: 25x12
Kitchen
- Features: Floor Covering: Luxury Vinyl Plank
- Level: Main
- Area: 140
- Dimensions: 14x10
Living room
- Features: Floor Covering: Carpeting
- Level: Main
- Area: 273
- Dimensions: 21x13
Recreation room
- Features: Floor Covering: Carpeting
- Level: Lower
- Area: 348
- Dimensions: 29x12
Heating
- Electric, Forced Air
Cooling
- Central Air, Electric
Appliances
- Included: Stainless Steel Appliance(s), Dishwasher, Disposal, Microwave, Free-Standing Electric Oven, Electric Range, Refrigerator, Washer/Dryer, Electric Water Heater
- Laundry: In Hall, Main Level
Features
- Breakfast Bar, Dining/Living Room Combo, Dry Bar, Entrance Foyer, Granite Counters, Kitchen/Dining Room Combo, Open Floorplan, Walk-In Closet(s), Wet Bar
- Flooring: Carpet, Ceramic Tile, Laminate, Parquet, Vinyl
- Basement: Partially Finished,Full,Storage Space,Walk-Out Access
- Number of fireplaces: 2
- Fireplace features: Basement, Family Room, Masonry, Propane, Wood Burning
Interior area
- Total structure area: 2,283
- Total interior livable area: 2,283 sqft
- Finished area above ground: 1,383
- Finished area below ground: 900
Property
Parking
- Total spaces: 2
- Parking features: Attached, Garage Door Opener, Garage Faces Front
- Garage spaces: 2
Features
- Levels: Two
- Patio & porch: Deck, Patio
- Pool features: Gunite, In Ground, Outdoor Pool
Lot
- Size: 6,690 Square Feet
- Features: Adjoins Wooded Area, Cul-De-Sac, Wooded
Details
- Parcel number: 0806.0410001
Construction
Type & style
- Home type: Condo
- Property subtype: Condominium
- Attached to another structure: Yes
Materials
- Wood Siding
- Roof: Architectural Shingle
Condition
- Updated/Remodeled
- New construction: No
- Year built: 1987
Utilities & green energy
- Electric: Ameren
- Sewer: Public Sewer
- Water: Public
Community & HOA
Community
- Features: Clubhouse, Pool, Tennis Court(s)
- Security: Carbon Monoxide Detector(s), Security System, Security System Owned, Smoke Detector(s)
- Senior community: Yes
- Subdivision: Persimmon Rdg
HOA
- Has HOA: Yes
- Services included: Clubhouse, Maintenance Grounds, Pool Maintenance, Recreational Facilities, Snow Removal
- HOA fee: $250 monthly
- HOA name: PERSIMMON RIDGE CONDOMINIUM ASSOCIATION
Location
- Region: Belleville
Financial & listing details
- Price per square foot: $99/sqft
- Tax assessed value: $61,491
- Annual tax amount: $4,283
- Date on market: 6/11/2025
- Cumulative days on market: 28 days
- Listing terms: Cash,Conventional,FHA,VA Loan
- Road surface type: Asphalt
Price history
| Date | Event | Price |
|---|---|---|
| 7/9/2025 | Sold | $225,000$99/sqft |
Source:  MARIS #25038830 Report a problem MARIS #25038830 Report a problem | ||
| 6/11/2025 | Contingent | $225,000$99/sqft |
Source: MARIS #25038830 Report a problem | ||
| 6/11/2025 | Listed for sale | $225,000+28.6%$99/sqft |
Source: MARIS #25038830 Report a problem | ||
| 2/2/2024 | Sold | $175,000-10.3%$77/sqft |
Source: MARIS #23051779 Report a problem | ||
| 2/2/2024 | Pending sale | $195,000$85/sqft |
Source: MARIS #23051779 Report a problem | ||
| 1/4/2024 | Contingent | $195,000$85/sqft |
Source: MARIS #23051779 Report a problem | ||
| 11/1/2023 | Price change | $195,000-9.3%$85/sqft |
Source: MARIS #23051779 Report a problem | ||
| 9/7/2023 | Listed for sale | $215,000$94/sqft |
Source: MARIS #23051779 Report a problem | ||
Public tax history
| Year | Property taxes | Tax assessment |
|---|---|---|
| 2024 | $4,440 +3.7% | $61,491 +8.6% |
| 2023 | $4,283 +11.9% | $56,624 +11.1% |
| 2022 | $3,826 +6.2% | $50,976 +8.2% |
| 2021 | $3,602 +4.3% | $47,126 +4.4% |
| 2020 | $3,454 +3.3% | $45,131 +4.3% |
| 2019 | $3,344 +3% | $43,281 +2.2% |
| 2018 | $3,245 +1% | $42,345 +0.7% |
| 2017 | $3,214 | $42,047 +2.2% |
| 2016 | $3,214 -3.8% | $41,154 -10.7% |
| 2014 | $3,342 -1.2% | $46,072 -1.4% |
| 2013 | $3,384 | $46,731 -3.4% |
| 2012 | -- | $48,365 -2.8% |
| 2011 | -- | $49,758 -1.8% |
| 2010 | -- | $50,665 -5.8% |
| 2009 | -- | $53,779 -0.2% |
| 2008 | -- | $53,889 -22% |
| 2006 | -- | $69,124 +7% |
| 2005 | $4,585 +8.7% | $64,595 +7.2% |
| 2004 | $4,218 | $60,245 +6.4% |
| 2003 | -- | $56,595 +6.3% |
| 2002 | -- | $53,256 +4.8% |
| 2001 | -- | $50,831 +3% |
| 2000 | -- | $49,360 |
Find assessor info on the county website
Neighborhood: 62223
Nearby homes
- $475,0004 bd3 ba3.9k sqft110 Paddock Rd, Belleville, IL 62223Sold
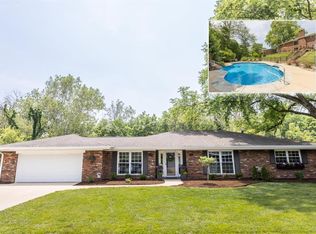
- $354,800-- bd-- ba2.4k sqft112 Paddock Rd, Belleville, IL 62223Off Market
- $489,800-- bd-- ba2.3k sqft106 Paddock Rd, Belleville, IL 62223Off Market
- $353,900-- bd-- ba1.3k sqft363 Oak Hill Dr, Belleville, IL 62223Off Market
- $237,300-- bd-- ba2.1k sqft111 Paddock Rd, Belleville, IL 62223Off Market
- $379,0003 bd3 ba2.6k sqft109 Autumn Ln, Belleville, IL 62223Sold
- $248,500-- bd-- ba1.8k sqft109 Paddock Rd, Belleville, IL 62223Off Market
- $1,048-- bd-- ba-- sqft109 Paddock Rd, Belleville, IL 62223Off Market
Nearby schools
GreatSchools rating
- 6/10Harmony Intermediate CenterGrades: 4-6Distance: 0.8 mi
- 7/10Emge Junior High SchoolGrades: 7-8Distance: 0.8 mi
- NACenter for Academic & Vocational Excellence (The Cave)Grades: 9-12Distance: 1.1 mi
Schools provided by the listing agent
- Elementary: Belleville Dist 118
- Middle: Belleville Dist 118
- High: Belleville High School-West
Source: MARIS. This data may not be complete. We recommend contacting the local school district to confirm school assignments for this home.
Get a cash offer in 3 minutes
Find out how much your home could sell for in as little as 3 minutes with a no-obligation cash offer.
Estimated market value
$233,600
Get a cash offer in 3 minutes
Find out how much your home could sell for in as little as 3 minutes with a no-obligation cash offer.
Estimated market value
$233,600
- Illinois
- Saint Clair County
- Belleville
- 62223
- 18 Garrettsen Dr
Nearby cities
Nearby zip codes
Other Belleville Topics
