Skip main navigation
Sold for $950,000
  • $950,000

    18 Gazania Ter, Fremont, CA 94536

    3beds
    1,378sqft
    Residential, Townhouse
    Built in 1991
    1,742.4 Square Feet Lot
    $956,500 Zestimate®
    $689/sqft
    $3,740 Estimated rent

    Home value

    $956,500

    $909,000 - $1.00M

    $3,740/mo

    Zestimate® history
    Loading
    Loading...

    Owner options

    List your home for rent

    $3,740/mo

    Rent Zestimate®

    Find your next renter with Zillow Rental Manager. Plus, with online applications, you can quickly screen prospective tenants – for free.

    Learn more

    $3,740/mo

    Rent Zestimate®

    Refinance and save

    $6,464/mo

    Est. payment

    Refinancing to a lower rate could help reduce your monthly payments and save thousands over the life of the loan.

    See today's rates

    $6,464/mo

    Est. payment

    Explore your selling options

    Work with a Zillow partner agent

    Leverage their expertise and Zillow's premium Showcase listings to get your home seen by more buyers.

    Get started

    List with your own agent

    Get your home in front of millions of buyers by listing it on Zillow.

    Learn how to do it

    Sell it yourself

    Take full control of how buyers see your home on Zillow by listing For Sale by Owner (FSBO).

    List your home

    What's special

    Quiet cul-de-sacGood workspace for cookingUpdated finishes throughoutPrivate fenced patioForced-air heating
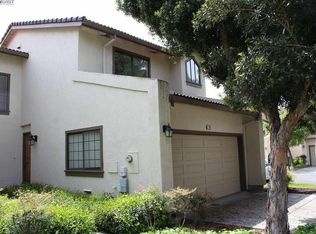
    18 Gazania Terrace sits on a quiet cul-de-sac in Fremont's Cherry-Guardino neighborhood, a spot that feels tucked away but puts you close to everything. Mission Blvd is right there for everyday errands. Lake Elizabeth is a few minutes away for evening walks. The Niles District is close for weekend mornings. BART, Hwy 84, and I-680 all give you easy options for wherever the week takes you. Inside, the main level opens from the living room through the dining area and into the kitchen. There is a gas fireplace in the living room, stone counters in the kitchen, and good workspace for cooking. Sliding doors lead out to a private fenced patio, a nice spot for dinner outside or winding down after work. Upstairs, three bedrooms give everyone their own space. The primary suite has a sunken tub, double vanity, and an updated bathroom. Two additional bedrooms and a full updated bathroom complete the upper floor. The home has an attached two-car garage with interior access, forced-air heating, updated finishes throughout, and no rental restrictions. The HOA covers exterior maintenance and common areas. Budget, CC&Rs, and reserve study are all available for review.

    Zillow last checked:

    Listing updated:

    Listed by:

    Michelle Ward DRE #01404247 510-754-1658,

    Keller Williams Tri-valley

    Bought with:

    Sudhir Gupta, DRE #01290621

    Legacy Real Estate & Assoc.

    Source: Bay East AOR,MLS#: 41131305MLS Logo

    Facts & features

    Interior

    Bedrooms & bathrooms
    • Bedrooms: 3
    • Bathrooms: 3
    • Full bathrooms: 2
    • Partial bathrooms: 1
    Bathroom
    • Features: Shower Over Tub, Updated Baths, Sunken Tub
    Kitchen
    • Features: Stone Counters, Dishwasher, Electric Range/Cooktop, Disposal, Refrigerator, Updated Kitchen
    Heating
    • Forced Air
    Cooling
    • No Air Conditioning
    Appliances
    • Included: Dishwasher, Electric Range, Refrigerator
    • Laundry: In Garage
    Features
    • Updated Kitchen
    • Flooring: Laminate, Tile
    • Doors: Mirrored Closet Door(s)
    • Windows: Window Coverings
    • Basement: Crawl Space
    • Number of fireplaces: 1
    • Fireplace features: Brick, Gas, Living Room
    Interior area
    • Total structure area: 1,378
    • Total interior livable area: 1,378 sqft

    Property

    Parking
    • Total spaces: 2
    • Parking features: Attached, Direct Access, Garage Door Opener
    • Garage spaces: 2
    Features
    • Levels: Two
    • Stories: 2
    • Pool features: None
    • Fencing: Fenced
    Lot
    • Size: 1,742 sqft
    • Features: Cul-De-Sac, Back Yard
    Details
    • Parcel number: 50758597
    • Special conditions: Standard

    Construction

    Type & style
    • Home type: Townhouse
    • Architectural style: Traditional
    • Property subtype: Residential, Townhouse
    Materials
    • Stucco
    • Roof: Tile
    Condition
    • Existing
    • New construction: No
    • Year built: 1991

    Utilities & green energy

    • Electric: No Solar
    • Sewer: Public Sewer
    • Water: Public

    Community & neighborhood

    Location
    • Region: Fremont
    • Subdivision: Cherry Park

    HOA & financial

    HOA
    • Has HOA: Yes
    • HOA fee: $408 monthly
    • Amenities included: Greenbelt, Guest Parking
    • Services included: Common Area Maint, Maintenance Structure, Management Fee, Reserve Fund, Insurance
    • Association name: CHERRY HOA
    • Association phone: 213-282-8008

    Other

    Other facts
    • Listing agreement: Excl Right
    • Price range: $950K - $950K
    • Listing terms: Cash,Conventional,FHA,VA Loan

    Price history

    DateEventPrice
    7/6/2026Sold$950,000-2.6%$689/sqft
    Source: Bay East AOR #41131305 Report a problem
    6/6/2026Pending sale$975,000$708/sqft
    Source: Bay East AOR #41131305 Report a problem
    5/1/2026Price change$975,000-2%$708/sqft
    Source: Bay East AOR #41131305 Report a problem
    4/17/2026Listed for sale$994,999-0.5%$722/sqft
    Source: Bay East AOR #41131305 Report a problem
    4/5/2026Listing removed$1,000,000$726/sqft
    Source: Bay East AOR #41123061 Report a problem
    2/5/2026Listed for sale$1,000,000+38.2%$726/sqft
    Source: Bay East AOR #41123061 Report a problem
    9/6/2016Listing removed$723,750$525/sqft
    Source: Realty One Group AMR #40750141 Report a problem
    8/23/2016Price change$723,750-0.2%$525/sqft
    Source: Realty One Group AMR #40750141 Report a problem
    8/13/2016Listed for sale$724,888+83.5%$526/sqft
    Source: Realty One Group AMR #40750141 Report a problem
    10/30/2002Sold$395,000+28.2%$287/sqft
    Source: Bay East AOR #11155815 Report a problem
    12/15/1999Sold$308,000+67.4%$224/sqft
    Source: Bay East AOR #11036244 Report a problem
    6/19/1996Sold$184,000$134/sqft
    Source: Public Record Report a problem

    Public tax history

    YearProperty taxesTax assessment
    2025-- $572,038 +2%
    2024$7,022 +2.8%$560,824 +2%
    2023$6,829 +1.4%$549,831 +2%
    2022$6,733 +2.4%$539,052 +2%
    2021$6,575 +0.2%$528,485 +1%
    2020$6,559 +1.1%$523,070 +2%
    2019$6,484 +4.6%$512,816 +2%
    2018$6,197 $502,763 +2%
    2017$6,197 +1.8%$492,908 +2%
    2016$6,087 +3.2%$483,246 +1.5%
    2015$5,900 $475,990 +2%
    2014$5,900 $466,668 +0.5%
    2013-- $464,563 +2%
    2012-- $455,453 +2%
    2011-- $446,527 +0.8%
    2010-- $443,193 -0.2%
    2009-- $444,247 +2%
    2008-- $435,537 +2%
    2007-- $426,998 +2%
    2006-- $418,628 +2%
    2005-- $410,420 +2%
    2004-- $402,375 +1.9%
    2003-- $395,000 +23.3%
    2002-- $320,443 +2%
    2001$3,434 $314,160

    Find assessor info on the county website

    Neighborhood: Cherry-Guardino

    Nearby schools

    GreatSchools rating
    Schools provided by the listing agent
    • District: Fremont (510) 657-2350

    Source: Bay East AOR. This data may not be complete. We recommend contacting the local school district to confirm school assignments for this home.

    Get a cash offer in 3 minutes
    Find out how much your home could sell for in as little as 3 minutes with a no-obligation cash offer.
    Estimated market value
    $956,500
    Get a cash offer in 3 minutes
    Find out how much your home could sell for in as little as 3 minutes with a no-obligation cash offer.
    Estimated market value
    $956,500