Skip main navigation
Off market
  • $669,200

    18 Gene Dr, Shelton, CT 06484

    3beds
    2,270sqft
    SingleFamily
    Built in 1968
    0.96 Acres Lot
    $669,200 Zestimate®
    $295/sqft
    $4,141 Estimated rent

    Home value

    $669,200

    $636,000 - $703,000

    $4,141/mo

    Zestimate® history
    Loading
    Loading...

    Owner options

    List your home for rent

    $4,141/mo

    Rent Zestimate®

    Find your next renter with Zillow Rental Manager. Plus, with online applications, you can quickly screen prospective tenants – for free.

    Learn more

    $4,141/mo

    Rent Zestimate®

    Refinance and save

    $4,567/mo

    Est. payment

    Refinancing to a lower rate could help reduce your monthly payments and save thousands over the life of the loan.

    See today's rates

    $4,567/mo

    Est. payment

    Explore your selling options

    Work with a Zillow partner agent

    Leverage their expertise and Zillow's premium Showcase listings to get your home seen by more buyers.

    Get started

    List with your own agent

    Get your home in front of millions of buyers by listing it on Zillow.

    Learn how to do it

    Sell it yourself

    Take full control of how buyers see your home on Zillow by listing For Sale by Owner (FSBO).

    List your home

    What's special

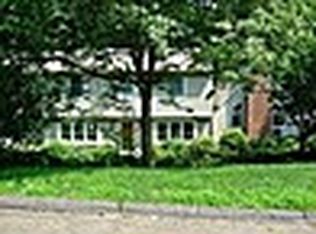
    This charming 7 Room, 3 BR, 2.5 bath Saltbox colonial is loaded with character & nestled on a picturesque & private .96 acre adorned many flowering perennials. Located in the Huntington area in the Booth Hill School district, the grounds celebrate the beauty of nature & are enhanced stone walkways, a pattern concrete patio, a 242 SF deck, & a 2-car garage. Handsome cedar workshop double door entry, vaulted beamed ceiling, & 3 windows is a dream for the handyman or hobbyist. Interior has been lovingly maintained & boasts a gracious foyer, lovely decorative moldings, HW floors, a Navien high-efficiency propane boiler, & central air. Inviting living room fireplace; formal dining room; half bath, cozy den tray ceiling, & Chef's kitchen high-end SS appl's including a professional 4-burner gas cooktop gridle & fan vented outside & new Bosch DW, 5 casement windows beautiful views of tranquil backyard setting, custom maple cabinetry, granite cntps, & tumbled marble backsplash. Spacious MBR has his & hers closets & pocket door to lavish master bath vaulted ceiling & skylight, double sinks, & large WI shower dual shower heads. Two additional BR's, a full bath, & a pull-down attic complete upper level. An architectural roof, 200-amp electric, newer driveway & a rec. room in the finished o LL add to appeal. Vermont Castings Medallion Grill & 2nd refrigerator in LL will remain. Close to schools, shopping, recreation areas, & commuting routes.

    This property is off market, which means it's not currently listed for sale or rent on Zillow. This may be different from what's available on other websites or public sources.

    Facts & features

    Interior

    Bedrooms & bathrooms
    • Bedrooms: 3
    • Bathrooms: 3
    • Full bathrooms: 2
    • 1/2 bathrooms: 1
    Heating
    • Baseboard, Propane / Butane
    Cooling
    • Central
    Appliances
    • Included: Dishwasher, Garbage disposal, Refrigerator
    • Laundry: Lower Level, Lower level behind louver doors
    Features
    • Foyer, Cable - Available, Auto Garage Door Opener
    • Doors: Storm Door(s)
    • Basement: Partially finished
    • Attic: Pull Down Stairs, Storage
    • Has fireplace: Yes
    Interior area
    • Total interior livable area: 2,270 sqft
    • Finished area below ground: 502

    Property

    Parking
    • Total spaces: 2
    • Parking features: Garage - Attached, Garage - Detached
    Features
    • Patio & porch: Deck, Patio
    • Exterior features: Stone
    • Fencing: Privacy
    • Waterfront features: Brook
    Lot
    • Size: 0.96 Acres
    • Features: Wooded, Lightly Wooded, Some Wetlands
    Details
    • Parcel number: SHELM34L100
    • Zoning: R-1

    Construction

    Type & style
    • Home type: SingleFamily
    • Architectural style: Colonial
    Materials
    • Frame
    • Roof: Asphalt
    Condition
    • Year built: 1968

    Utilities & green energy

    • Sewer: Septic Tank
    • Water: Public Water Connected

    Community & HOA

    Location
    • Region: Shelton

    Financial & listing details

    • Price per square foot: $295/sqft
    • Tax assessed value: $297,080
    • Annual tax amount: $5,591
    • Total actual rent: 419999

    Price history

    DateEventPrice
    3/17/2023Sold$550,000+1.9%$242/sqft
    Source: Smart MLS #170546472 Report a problem
    1/26/2023Listed for sale$539,900+36.7%$238/sqft
    Source: Smart MLS #170546472 Report a problem
    12/12/2019Sold$395,000-1.3%$174/sqft
    Source: Smart MLS #170205227 Report a problem
    10/19/2019Pending sale$400,000$176/sqft
    Source: Berkshire Hathaway HomeServices New England Properties #170205227 Report a problem
    10/14/2019Price change$400,000+0%$176/sqft
    Source: Berkshire Hathaway HomeServices New England Properties #170205227 Report a problem
    8/23/2019Price change$399,900-2.2%$176/sqft
    Source: Berkshire Hathaway HomeServices New England Properties #170205227 Report a problem
    8/1/2019Price change$409,000-2.6%$180/sqft
    Source: Berkshire Hathaway HomeServices New England Properties #170205227 Report a problem
    6/12/2019Listed for sale$419,999$185/sqft
    Source: Berkshire Hathaway NE Prop. #170205227 Report a problem

    Public tax history

    YearProperty taxesTax assessment
    2025$5,591 -1.9%$297,080
    2024$5,698 +11.8%$297,080 +1.8%
    2023$5,096 $291,690
    2022$5,096 +9.1%$291,690 +37.5%
    2021$4,673 -1.7%$212,130
    2020$4,756 $212,130
    2019$4,756 +4.2%$212,130 +2.9%
    2017$4,565 -9.6%$206,080 -8.9%
    2015$5,047 +0%$226,240
    2014$5,047 $226,240
    2013$5,047 -0.4%$226,240
    2012$5,068 -0.2%$226,240 -17.3%
    2011$5,079 +2%$273,490 +2.2%
    2010$4,979 $267,540
    2009$4,979 $267,540
    2008$4,979 +6.5%$267,540
    2007$4,674 +6.1%$267,540 +47.7%
    2006$4,404 +3%$181,160
    2005$4,274 +3.8%$181,160
    2004$4,118 +8.8%$181,160
    2003$3,784 +21%$181,160 +39.7%
    1997$3,128 $129,640
    Find assessor info on the county website

    Neighborhood: 06484

    Nearby schools

    GreatSchools rating
    Schools provided by the listing agent
    • Elementary: Booth Hill
    • High: Shelton

    Source: The MLS. This data may not be complete. We recommend contacting the local school district to confirm school assignments for this home.

    Get pre-qualified for a loan
    At Zillow Home Loans, we can pre-qualify you in as little as 5 minutes with no impact to your credit score.

    An equal housing lender. NMLS #10287.

    Sell for more on Zillow
    Get a Zillow Showcase℠ listing at no additional cost and you could sell for .
    $669,200
    2% more
    +$13,384
    With Zillow Showcase(estimated)
    $682,584
