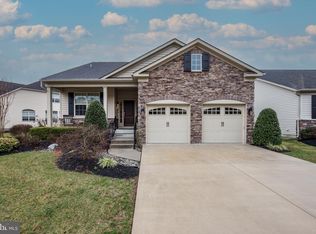
Welcome to Montebello! South Jersey's Premier Adult Living 55+ Community. Enjoy open concept living in this move in ready three bedroom home! Walking up to the front door you will be immediately greeted with a custom paver walkway and front porch. Entering through the front door you are greeted by a spacious foyer with luxury vinyl plank floors sprawling throughout the majority of the main level. All bedrooms are on one level for your convenience. Bedroom one is off the foyer to the left and down a hallway on the right is a second bedroom, full bath and laundry room which provides access to the climate controlled 2-car garage. Off the foyer is a dining room that leads into the kitchen and living room area. The eat-in kitchen boasts a large, aesthetically pleasing island with extra seating and is open to the cozy living room area with a gas fireplace. At the back of the kitchen is a sliding glass door that leads to a covered porch with a ceiling fan, the perfect place to have your morning coffee or unwind from the day. A hallway off the living room leads to the large primary suite that has a spacious on suite with a grand walk-in shower and a built-in vanity with double sinks. This hallway also provide access to a staircase that leads to a second level bonus room that is ready for your custom touches, as well as a spacious attic. The partially finished basement is another great space for entertaining, with plenty of room for expansion. The unfinished portion has ample storage with shelving and work benches for your projects. All the closets in the home, including the hall closet, have been outfitted with custom California Closets storage systems. All appliances are included with the purchase of the home. Some furniture seen in the photos can be negotiated with the purchase of the home. Homes in this Adult Living community are in high demand and this one will not last long! Make your Appointment Today!
Sold for $725,000
$725,000
18 Genova Dr, West Berlin, NJ 08091
3beds
1,985sqft
Single Family Residence
Built in 2014
6,098 Square Feet Lot
$758,700 Zestimate®
$365/sqft
$3,200 Estimated rent
Home value
$758,700
$660,000 - $873,000
$3,200/mo
Zestimate® history
Owner options
List your home for rent
$3,200/mo
Rent Zestimate®
Find your next renter with Zillow Rental Manager. Plus, with online applications, you can quickly screen prospective tenants – for free.
$3,200/mo
Rent Zestimate®
Refinance and save
$5,531/mo
Est. payment
Refinancing to a lower rate could help reduce your monthly payments and save thousands over the life of the loan.
$5,531/mo
Est. payment
Explore your selling options
Work with a Zillow partner agent
Leverage their expertise and Zillow's premium Showcase listings to get your home seen by more buyers.
Get startedList with your own agent
Get your home in front of millions of buyers by listing it on Zillow.
Learn how to do itSell it yourself
Take full control of how buyers see your home on Zillow by listing For Sale by Owner (FSBO).
List your homeWhat's special
Gas fireplaceEat-in kitchenFront porchLarge primary suiteLuxury vinyl plank floorsCustom paver walkway
Zillow last checked:
Listing updated:
Listed by:
Maria Jobes-Hogan 609-923-7930,
BHHS Fox & Roach-Mt Laurel,
Co-Listing Agent: Alexis Haney 856-266-0029,
BHHS Fox & Roach-Mt Laurel
Bought with:
Dawn Minghetti, 7857903
BHHS Fox & Roach-Marlton
Source: Bright MLS,MLS#: NJCD2086892
Facts & features
Interior
Bedrooms & bathrooms
- Bedrooms: 3
- Bathrooms: 3
- Full bathrooms: 2
- 1/2 bathrooms: 1
- Main level bathrooms: 2
- Main level bedrooms: 3
Rooms
- Room types: Living Room, Dining Room, Primary Bedroom, Bedroom 2, Kitchen, Family Room, Bedroom 1, Other
Primary bedroom
- Features: Walk-In Closet(s)
- Level: Unspecified
Primary bedroom
- Level: Main
- Area: 210 Square Feet
- Dimensions: 15 X 14
Bedroom 1
- Level: Main
- Area: 121 Square Feet
- Dimensions: 11 X 11
Bedroom 2
- Level: Main
- Area: 120 Square Feet
- Dimensions: 12 X 10
Dining room
- Level: Main
- Area: 228 Square Feet
- Dimensions: 19 X 12
Family room
- Level: Main
- Area: 300 Square Feet
- Dimensions: 20 X 15
Kitchen
- Features: Kitchen - Gas Cooking, Kitchen Island, Pantry, Double Sink
- Level: Main
- Area: 156 Square Feet
- Dimensions: 13 X 12
Living room
- Features: Fireplace - Other
- Level: Main
- Area: 0 Square Feet
- Dimensions: 0 X 0
Other
- Description: NOOK
- Level: Main
- Area: 90 Square Feet
- Dimensions: 10 X 9
Heating
- Forced Air, ENERGY STAR Qualified Equipment, Programmable Thermostat, Natural Gas
Cooling
- Central Air, ENERGY STAR Qualified Equipment, Natural Gas
Appliances
- Included: Cooktop, Oven, Self Cleaning Oven, Dishwasher, Disposal, Energy Efficient Appliances, Gas Water Heater, Instant Hot Water
- Laundry: Main Level
Features
- Primary Bath(s), Kitchen Island, Butlers Pantry, Bathroom - Stall Shower, Breakfast Area, 9'+ Ceilings
- Flooring: Wood, Carpet, Vinyl, Tile/Brick
- Windows: Energy Efficient
- Basement: Full,Partially Finished
- Has fireplace: No
Interior area
- Total structure area: 1,985
- Total interior livable area: 1,985 sqft
- Finished area above ground: 1,985
- Finished area below ground: 0
Property
Parking
- Total spaces: 2
- Parking features: Inside Entrance, Garage Door Opener, Driveway, Attached, Other
- Attached garage spaces: 2
- Has uncovered spaces: Yes
Accessibility
- Accessibility features: None
Features
- Levels: One
- Stories: 1
- Patio & porch: Patio
- Exterior features: Sidewalks, Street Lights, Lawn Sprinkler
- Pool features: Community
Lot
- Size: 6,098 Square Feet
- Features: Front Yard, Rear Yard
Details
- Additional structures: Above Grade, Below Grade
- Parcel number: 060220300014
- Zoning: RESIDENTAL
- Special conditions: Standard
Construction
Type & style
- Home type: SingleFamily
- Architectural style: Contemporary
- Property subtype: Single Family Residence
Materials
- Vinyl Siding, Stone
- Foundation: Concrete Perimeter
- Roof: Pitched,Shingle
Condition
- Excellent
- New construction: No
- Year built: 2014
Details
- Builder model: FRESCO-CF
- Builder name: J.S.HOVNANIAN & SONS
Utilities & green energy
- Electric: Underground, 200+ Amp Service
- Sewer: Public Sewer
- Water: Public
- Utilities for property: Cable Connected
Green energy
- Energy efficient items: Appliances
Community & HOA
Community
- Features: Pool
- Senior community: Yes
- Subdivision: Montebello
HOA
- Has HOA: Yes
- Amenities included: Pool, Clubhouse
- Services included: Pool(s), Common Area Maintenance, Maintenance Grounds, Snow Removal
- HOA fee: $228 monthly
- HOA name: MONTEBELLO HOA
Location
- Region: West Berlin
- Municipality: BERLIN TWP
Financial & listing details
- Price per square foot: $365/sqft
- Tax assessed value: $293,900
- Annual tax amount: $11,796
- Date on market: 3/7/2025
- Listing agreement: Exclusive Right To Sell
- Listing terms: Conventional,VA Loan,Cash
- Inclusions: All Furniture Negotiable, Washer & Dryer, Garage Door Opener, Tv Mount In Livingroom.
- Exclusions: All Furniture Negotiable Except, Primary Bed, Kitchen Table, Outdoor Furniture, Games In Basement
- Ownership: Fee Simple
Price history
| Date | Event | Price |
|---|---|---|
| 6/27/2025 | Sold | $725,000-2%$365/sqft |
Source:  Bright MLS #NJCD2086892 Report a problem Bright MLS #NJCD2086892 Report a problem | ||
| 4/17/2025 | Pending sale | $739,999$373/sqft |
Source: Bright MLS #NJCD2086892 Report a problem | ||
| 4/11/2025 | Contingent | $739,999$373/sqft |
Source: Bright MLS #NJCD2086892 Report a problem | ||
| 3/31/2025 | Price change | $739,999-1.3%$373/sqft |
Source: Bright MLS #NJCD2086892 Report a problem | ||
| 3/29/2025 | Listed for sale | $749,999$378/sqft |
Source: Bright MLS #NJCD2086892 Report a problem | ||
| 3/21/2025 | Contingent | $749,999$378/sqft |
Source: Bright MLS #NJCD2086892 Report a problem | ||
| 3/7/2025 | Listed for sale | $749,999+117.3%$378/sqft |
Source: Bright MLS #NJCD2086892 Report a problem | ||
| 11/26/2014 | Sold | $345,220$174/sqft |
Source: Public Record Report a problem | ||
Public tax history
| Year | Property taxes | Tax assessment |
|---|---|---|
| 2025 | $11,586 +1.5% | $293,900 |
| 2024 | $11,409 +59.7% | $293,900 +0.2% |
| 2023 | $7,145 +0.5% | $293,400 |
| 2022 | $7,106 -34.4% | $293,400 |
| 2021 | $10,826 +1.3% | $293,400 |
| 2020 | $10,691 -0.2% | $293,400 |
| 2019 | $10,717 | $293,400 |
| 2018 | $10,717 -0.4% | $293,400 |
| 2017 | $10,759 +36.7% | $293,400 |
| 2016 | $7,870 +1282% | $293,400 +2834% |
| 2015 | $570 | $10,000 |
Find assessor info on the county website
Neighborhood: 08091
Nearby homes
- $621,300-- bd-- ba1.9k sqft16 Genova Dr, West Berlin, NJ 08091Off Market
- $710,0002 bd2 ba1.8k sqft20 Genova Dr, West Berlin, NJ 08091Sold
- $741,100-- bd-- ba2.7k sqft21 Mulhouse Dr, West Berlin, NJ 08091Off Market
- $675,0003 bd2 ba2.2k sqft14 Vienna Ln, West Berlin, NJ 08091Sold

- $733,900-- bd-- ba2k sqft18 Vienna Ln, West Berlin, NJ 08091Off Market
- $838,100-- bd-- ba2.9k sqft21 Genova Dr, West Berlin, NJ 08091Off Market
- $680,6003 bd3 ba2.9k sqft22 Genova Dr, West Berlin, NJ 08091Off Market
- $910,400-- bd-- ba3.5k sqft23 Genova Dr, West Berlin, NJ 08091Off Market
Nearby schools
GreatSchools rating
- 5/10Dwight Eisenhower Middle SchoolGrades: 5-8Distance: 1.2 mi
- 5/10John F. Kennedy Memorial Elementary SchoolGrades: PK-4Distance: 1.3 mi
Schools provided by the listing agent
- District: Berlin Township Public Schools
Source: Bright MLS. This data may not be complete. We recommend contacting the local school district to confirm school assignments for this home.
Get a cash offer in 3 minutes
Find out how much your home could sell for in as little as 3 minutes with a no-obligation cash offer.
Estimated market value
$758,700
Get a cash offer in 3 minutes
Find out how much your home could sell for in as little as 3 minutes with a no-obligation cash offer.
Estimated market value
$758,700
- New Jersey
- Camden County
- West Berlin
- 08091
- 18 Genova Dr
Nearby cities
Nearby zip codes
Other West Berlin Topics
