Fabulous END UNIT Townhome with walkout basement. This home feels like a Single Family. Open floor plan with amazing natural light and seamless flow. The elegant kitchen with a breakfast nook flows into the dinning room & living room with cathedral ceilings. Natural light creates an inviting warm ambiance, perfect for relaxing & entertaining. The living room opens to the deck & a scenic backyard with a view of the woods. This home has main floor primary suite, a luxurious retreat, the bath has a shower and a tub and double vanities.The 2nd floor has a well-appointed bedroom, bathroom, study & a versatile bonus room with potential to be converted into a 3rd bedroom.Walk in closets and lots of storage. The unfinished walkout basement has tremendous potential to expand & add equity. Attached 2 car garage. Located minutes from the Burlington Mall, 3rd Ave, dining, & major highways. NEW HVAC /AC 2020, Hot Water Tank 2020 Roof & siding changed 2020.
Sold for $710,000
$710,000
18 Georgia Dr, Burlington, MA 01803
2beds
2,066sqft
Condominium, Townhouse
Built in 1998
-- sqft lot
$827,200 Zestimate®
$344/sqft
$3,851 Estimated rent
Home value
$827,200
$786,000 - $869,000
$3,851/mo
Zestimate® history
Owner options
List your home for rent
$3,851/mo
Rent Zestimate®
Find your next renter with Zillow Rental Manager. Plus, with online applications, you can quickly screen prospective tenants – for free.
$3,851/mo
Rent Zestimate®
Refinance and save
$5,066/mo
Est. payment
Refinancing to a lower rate could help reduce your monthly payments and save thousands over the life of the loan.
$5,066/mo
Est. payment
Explore your selling options
Work with a Zillow partner agent
Leverage their expertise and Zillow's premium Showcase listings to get your home seen by more buyers.
Get startedList with your own agent
Get your home in front of millions of buyers by listing it on Zillow.
Learn how to do itSell it yourself
Take full control of how buyers see your home on Zillow by listing For Sale by Owner (FSBO).
List your homeWhat's special
Zillow last checked:
Listing updated:
Listed by:
Swapna Singh 603-233-3642,
Keller Williams Realty Boston Northwest 781-862-2800
Bought with:
Swapna Singh
Keller Williams Realty Boston Northwest
Source: MLS PIN,MLS#: 73110207
Facts & features
Interior
Bedrooms & bathrooms
- Bedrooms: 2
- Bathrooms: 3
- Full bathrooms: 2
- 1/2 bathrooms: 1
Primary bedroom
- Features: Bathroom - Full, Cathedral Ceiling(s), Closet/Cabinets - Custom Built, Flooring - Wall to Wall Carpet
- Level: First
- Area: 288
- Dimensions: 18 x 16
Bedroom 2
- Features: Bathroom - Half, Flooring - Stone/Ceramic Tile, Lighting - Sconce
- Level: Second
- Area: 240
- Dimensions: 20 x 12
Bathroom 1
- Features: Bathroom - Full, Bathroom - Double Vanity/Sink, Bathroom - Tiled With Shower Stall, Bathroom - With Shower Stall, Flooring - Stone/Ceramic Tile, Lighting - Overhead
- Level: First
- Area: 90
- Dimensions: 10 x 9
Bathroom 2
- Features: Bathroom - Half, Flooring - Stone/Ceramic Tile, Lighting - Sconce
- Level: First
- Area: 45
- Dimensions: 5 x 9
Bathroom 3
- Features: Bathroom - Full, Bathroom - Tiled With Tub & Shower, Lighting - Overhead
- Level: Second
- Area: 30
- Dimensions: 6 x 5
Dining room
- Features: Skylight, Flooring - Hardwood, Open Floorplan, Lighting - Pendant
- Level: First
- Area: 153
- Dimensions: 17 x 9
Kitchen
- Features: Skylight, Closet/Cabinets - Custom Built, Flooring - Stone/Ceramic Tile, Countertops - Stone/Granite/Solid, Breakfast Bar / Nook
- Level: First
- Area: 108
- Dimensions: 12 x 9
Living room
- Features: Cathedral Ceiling(s), Flooring - Hardwood, Window(s) - Picture, Deck - Exterior, Open Floorplan, Recessed Lighting
- Level: First
- Area: 255
- Dimensions: 17 x 15
Heating
- Central, Natural Gas
Cooling
- Central Air
Appliances
- Included: Range, Dishwasher, Disposal, Microwave, Refrigerator, Washer, Dryer
- Laundry: First Floor, In Unit, Electric Dryer Hookup, Washer Hookup
Features
- Open Floorplan, Bonus Room, Study
- Flooring: Tile, Carpet, Hardwood, Flooring - Wall to Wall Carpet
- Has basement: Yes
- Number of fireplaces: 1
- Fireplace features: Living Room
Interior area
- Total structure area: 2,066
- Total interior livable area: 2,066 sqft
Property
Parking
- Total spaces: 4
- Parking features: Attached
- Attached garage spaces: 2
- Uncovered spaces: 2
Details
- Parcel number: 3930053
- Zoning: RO
Construction
Type & style
- Home type: Townhouse
- Property subtype: Condominium, Townhouse
Condition
- Year built: 1998
Utilities & green energy
- Electric: 220 Volts
- Sewer: Public Sewer
- Water: Public
- Utilities for property: for Electric Range, for Electric Dryer, Washer Hookup
Community & HOA
Community
- Features: Public Transportation, Shopping, Medical Facility, Public School
HOA
- Services included: Insurance, Maintenance Structure, Road Maintenance, Maintenance Grounds, Snow Removal, Reserve Funds
- HOA fee: $610 monthly
Location
- Region: Burlington
Financial & listing details
- Price per square foot: $344/sqft
- Tax assessed value: $683,200
- Annual tax amount: $6,422
- Date on market: 11/18/2025
Price history
| Date | Event | Price |
|---|---|---|
| 8/25/2023 | Sold | $710,000-1.4%$344/sqft |
Source: MLS PIN #73110207 Report a problem | ||
| 7/13/2023 | Price change | $720,000-4%$348/sqft |
Source: MLS PIN #73110207 Report a problem | ||
| 6/6/2023 | Price change | $749,900-1.2%$363/sqft |
Source: MLS PIN #73110207 Report a problem | ||
| 6/1/2023 | Price change | $759,000-1.9%$367/sqft |
Source: MLS PIN #73110207 Report a problem | ||
| 5/11/2023 | Listed for sale | $774,000+108.1%$375/sqft |
Source: MLS PIN #73110207 Report a problem | ||
| 8/10/2012 | Sold | $372,000-2.1%$180/sqft |
Source: Public Record Report a problem | ||
| 6/20/2012 | Price change | $379,900-2.6%$184/sqft |
Source: Century 21 Advance Realty #71352687 Report a problem | ||
| 5/27/2012 | Price change | $389,900-2.5%$189/sqft |
Source: Century 21 Advance Realty #71352687 Report a problem | ||
| 5/4/2012 | Price change | $399,900-3.6%$194/sqft |
Source: Century 21 Advance Realty #71352687 Report a problem | ||
| 3/26/2012 | Price change | $414,900-2.4%$201/sqft |
Source: Century 21 Advance Realty #71352687 Report a problem | ||
| 3/17/2012 | Listed for sale | $424,900$206/sqft |
Source: Century 21 Advance Realty #71352687 Report a problem | ||
Public tax history
| Year | Property taxes | Tax assessment |
|---|---|---|
| 2025 | $5,943 -14% | $686,300 -11.2% |
| 2024 | $6,911 +7.6% | $773,000 +13.1% |
| 2023 | $6,422 +5.4% | $683,200 +11.6% |
| 2022 | $6,091 | $612,200 |
| 2021 | $6,091 +5.7% | $612,200 +2.4% |
| 2020 | $5,763 +4.3% | $597,800 +13.3% |
| 2019 | $5,527 -5.3% | $527,400 -4% |
| 2017 | $5,835 +11.4% | $549,400 +20.2% |
| 2016 | $5,238 +1% | $457,100 |
| 2015 | $5,188 +2.6% | $457,100 +8.5% |
| 2014 | $5,056 +1.3% | $421,300 |
| 2013 | $4,992 +2.6% | $421,300 |
| 2012 | $4,866 +10.6% | $421,300 +10.1% |
| 2011 | $4,400 +4.7% | $382,600 -0.8% |
| 2010 | $4,202 -2% | $385,500 -11% |
| 2009 | $4,289 +5.4% | $433,200 +2.2% |
| 2008 | $4,070 +0.7% | $424,000 -3.5% |
| 2007 | $4,042 -7.1% | $439,400 -9.1% |
| 2006 | $4,350 +27% | $483,300 +14.3% |
| 2005 | $3,425 +12.8% | $422,900 +12.8% |
| 2004 | $3,037 +5.4% | $374,900 +6.7% |
| 2003 | $2,882 -0.7% | $351,500 +10.2% |
| 2002 | $2,903 | $319,000 |
Find assessor info on the county website
Neighborhood: 01803
Nearby homes
- $--1 bd1 ba737 sqft69D Beacon St #69D, Burlington, MA 01805Off Market

- $855,3002 bd3 ba1.9k sqft6 Dover Dr, Burlington, MA 01803Off Market
- $949,3003 bd4 ba3.1k sqft1 Dover Dr, Burlington, MA 01803Off Market
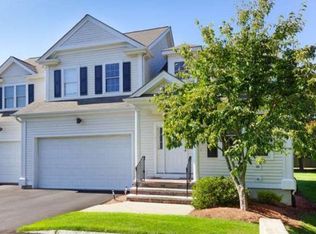
- $1,039,3003 bd4 ba3.1k sqft2 Dover Dr, Burlington, MA 01803Off Market
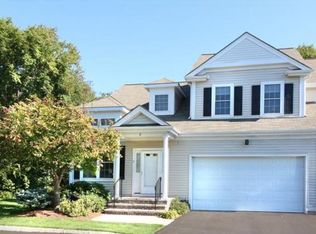
- $835,8002 bd2 ba2k sqft16 Dover Dr, Burlington, MA 01803Off Market
- $776,8002 bd2 ba1.9k sqft10 Dover Dr, Burlington, MA 01803Off Market
- $846,5002 bd3 ba2k sqft5 Dover Dr, Burlington, MA 01803Off Market
- $841,5002 bd2 ba2k sqft14 Dover Dr, Burlington, MA 01803Off Market
Nearby schools
GreatSchools rating
- 6/10Memorial Elementary SchoolGrades: K-5Distance: 0.7 mi
- 8/10Marshall Simonds Middle SchoolGrades: 6-8Distance: 0.6 mi
- 7/10Burlington High SchoolGrades: PK,9-12Distance: 1.4 mi
Schools provided by the listing agent
- Elementary: Memorial
- Middle: Marshallsimmond
- High: Bhs
Source: MLS PIN. This data may not be complete. We recommend contacting the local school district to confirm school assignments for this home.
Get a cash offer in 3 minutes
Find out how much your home could sell for in as little as 3 minutes with a no-obligation cash offer.
Estimated market value
$827,200
Get a cash offer in 3 minutes
Find out how much your home could sell for in as little as 3 minutes with a no-obligation cash offer.
Estimated market value
$827,200
- Massachusetts
- Middlesex County
- Burlington
- 01803
- 18 Georgia Dr
Nearby cities
Nearby zip codes
Other Burlington Topics
