Skip main navigation
Sold for $675,000
  • $675,000

    18 Gerwell Ct, Upper Falls, MD 21156

    4beds
    4,140sqft
    Single Family Residence
    Built in 1978
    1.42 Acres Lot
    $711,500 Zestimate®
    $163/sqft
    $4,295 Estimated rent

    Home value

    $711,500

    $655,000 - $776,000

    $4,295/mo

    Zestimate® history
    Loading
    Loading...

    Owner options

    List your home for rent

    $4,295/mo

    Rent Zestimate®

    Find your next renter with Zillow Rental Manager. Plus, with online applications, you can quickly screen prospective tenants – for free.

    Learn more

    $4,295/mo

    Rent Zestimate®

    Refinance and save

    $4,148/mo

    Est. payment

    Refinancing to a lower rate could help reduce your monthly payments and save thousands over the life of the loan.

    See today's rates

    $4,148/mo

    Est. payment

    Explore your selling options

    Work with a Zillow partner agent

    Leverage their expertise and Zillow's premium Showcase listings to get your home seen by more buyers.

    Get started

    List with your own agent

    Get your home in front of millions of buyers by listing it on Zillow.

    Learn how to do it

    Sell it yourself

    Take full control of how buyers see your home on Zillow by listing For Sale by Owner (FSBO).

    List your home

    What's special

    Cozy fireplaceTiki barBuilt-in wine storage areaCircular staircasePrivate outdoor oasisGrand foyerBeautifully landscaped acres
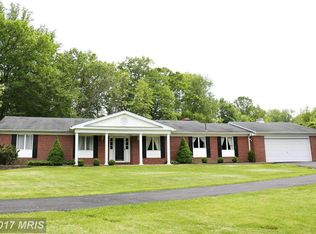
    Welcome to this stunning 4 bedroom, 2 ½ bath GEM located in the highly desirable Upper Falls/Kingsville area of Baltimore County. Situated in a private cul-de-sac, this gorgeous home sits on 1.42 beautifully landscaped acres, backing to trees for a serene and private retreat. As you step through the front door, you'll be greeted by a grand foyer with a striking circular staircase. The upper level features a spacious living room filled with natural light from the large bow window that overlooks the picturesque grounds. Adjacent to the living room is the formal dining room, complete with gorgeous hardwood floors, leading to the gourmet eat-in kitchen. The kitchen boasts new quartz countertops, abundant cabinetry, a large breakfast bar with ample seating, and a cozy breakfast nook with a bow window offering scenic views of the backyard and pool area. The second upper level is home to the luxurious master suite, offering ample closet space and a recently updated master bath. Three additional oversized bedrooms, each with plenty of closet space, and a full bath with dual sinks complete this level, providing comfort and convenience for all. On the main level, just off the foyer, you’ll find an inviting family room with a cozy fireplace with a Hampton wood burning insert installed in 2020, perfect for those chilly nights. This level also features a recently updated half bath and a separate laundry area. The lower level offers a large family/rec room, complete with a custom bar area with wet bar and built-in wine storage area, as well as a separate utility/storage room for added convenience. Step outside from the family room through new sliders into your private outdoor oasis. The expansive patio is perfect for entertaining, with steps leading down to the stunning 31,000 gallon built-in Esther Williams swimming pool, complete with a sliding board, a tiki bar, and decking for additional seating or hosting outdoor events. The enormous backyard offers breathtaking views and is incredibly private, making it an entertainer's dream. This home has been meticulously maintained and updated, including a new architectural roof in 2018, a new A/C unit and hot water heater in 2024, a new epoxy garage floor in 2022, and a Puromax 4 stage reverse osmosis drinking water purification system. Additional features include Anderson windows throughout, with a new slider in the family room installed in 2022, and authentic Italian tile flooring in the foyer and bathrooms. The large 2-car garage offers ample storage with built-in shelving, and the long driveway provides plenty of parking. This is an extraordinary home with too many upgrades to list, offering a perfect blend of indoor luxury and outdoor living. Don’t miss your chance to make this private oasis your own! So, what are you waiting for? Come take a tour and make this GEM your new home!!!

    Zillow last checked:

    Listing updated:

    Listed by:

    Kathy Banaszewski 410-285-4800,

    Real Estate Professionals, Inc.,

    Co-Listing Agent: Robert D Kaetzel 410-593-1830,

    Real Estate Professionals, Inc.

    Bought with:

    Daniel McGhee, 594571

    Homeowners Real Estate

    Source: Bright MLS,MLS#: MDBC2110932MLS Logo

    Facts & features

    Interior

    Bedrooms & bathrooms
    • Bedrooms: 4
    • Bathrooms: 3
    • Full bathrooms: 2
    • 1/2 bathrooms: 1
    • Main level bathrooms: 1
    Basement
    • Area: 833
    Heating
    • Forced Air, Baseboard, Electric, Oil
    Cooling
    • Central Air, Ceiling Fan(s), Electric
    Appliances
    • Included: Microwave, Dishwasher, Disposal, Dryer, Exhaust Fan, Refrigerator, Cooktop, Washer, Water Heater, Water Conditioner - Owned
    • Laundry: Main Level, Laundry Room
    Features
    • Attic, Bathroom - Tub Shower, Breakfast Area, Built-in Features, Ceiling Fan(s), Chair Railings, Combination Kitchen/Dining, Crown Molding, Curved Staircase, Dining Area, Formal/Separate Dining Room, Eat-in Kitchen, Kitchen - Gourmet, Kitchen - Table Space, Primary Bath(s), Recessed Lighting, Upgraded Countertops, Bar, Wine Storage
    • Flooring: Carpet, Ceramic Tile, Hardwood, Vinyl, Wood
    • Doors: Sliding Glass, Storm Door(s)
    • Windows: Bay/Bow, Casement, Double Pane Windows, Screens
    • Basement: Finished,Sump Pump
    • Number of fireplaces: 1
    • Fireplace features: Glass Doors, Wood Burning, Insert, Mantel(s), Wood Burning Stove
    Interior area
    • Total structure area: 4,265
    • Total interior livable area: 4,140 sqft
    • Finished area above ground: 3,432
    • Finished area below ground: 708

    Property

    Parking
    • Total spaces: 12
    • Parking features: Storage, Built In, Garage Door Opener, Inside Entrance, Garage Faces Side, Asphalt, Attached, Driveway
    • Attached garage spaces: 2
    • Uncovered spaces: 10
    Accessibility
    • Accessibility features: None
    Features
    • Levels: Four
    • Stories: 4
    • Patio & porch: Porch, Deck, Patio
    • Exterior features: Lighting, Sidewalks
    • Has private pool: Yes
    • Pool features: In Ground, Private
    • Fencing: Back Yard,Full,Split Rail
    • Has view: Yes
    • View description: Trees/Woods
    Lot
    • Size: 1.42 Acres
    • Dimensions: 1.00 x
    • Features: Backs to Trees, Cleared, Cul-De-Sac, Landscaped
    Details
    • Additional structures: Above Grade, Below Grade
    • Parcel number: 04111700009429
    • Zoning: RESIDENTIAL
    • Special conditions: Standard

    Construction

    Type & style
    • Home type: SingleFamily
    • Architectural style: Contemporary
    • Property subtype: Single Family Residence
    Materials
    • Brick
    • Foundation: Block
    • Roof: Architectural Shingle
    Condition
    • Excellent,Very Good
    • New construction: No
    • Year built: 1978

    Utilities & green energy

    • Sewer: Septic Exists
    • Water: Well

    Community & neighborhood

    Location
    • Region: Upper Falls
    • Subdivision: Kingsville

    Other

    Other facts
    • Listing agreement: Exclusive Right To Sell
    • Ownership: Fee Simple

    Price history

    DateEventPrice
    12/12/2024Sold$675,000-2.2%$163/sqft
    Source: Bright MLS #MDBC2110932 Report a problem
    11/2/2024Pending sale$689,900$167/sqft
    Source: Bright MLS #MDBC2110932 Report a problem
    10/25/2024Listed for sale$689,900-5.4%$167/sqft
    Source: Bright MLS #MDBC2110932 Report a problem
    10/25/2024Listing removed$729,000$176/sqft
    Source: Bright MLS #MDBC2108434 Report a problem
    9/27/2024Listed for sale$729,000+89.8%$176/sqft
    Source: Bright MLS #MDBC2108434 Report a problem
    8/13/2002Sold$384,000$93/sqft
    Source: Public Record Report a problem

    Public tax history

    YearProperty taxesTax assessment
    2025$6,623 +3.6%$541,500 +2.6%
    2024$6,395 +2.7%$527,600 +2.7%
    2023$6,226 +1.6%$513,700
    2022$6,130 +1.6%$513,700 +3.2%
    2021$6,035 +1.6%$497,900 +1.6%
    2020$5,939 +1.1%$490,000
    2019$5,873 +1.1%$490,000 +2.3%
    2018$5,808 +1.1%$479,200 +1.1%
    2017$5,742 +15.9%$473,800
    2016$4,955 $473,800
    2015$4,955 $473,800 -1.2%
    2014$4,955 $479,700
    2013-- $479,700
    2012-- $479,700 -10.1%
    2011-- $533,500 +3.1%
    2010-- $517,580 +3.2%
    2009-- $501,630 +3.3%
    2008-- $485,680 +8.3%
    2007-- $448,292 +9.1%
    2006-- $410,906 +10%
    2005-- $373,520 +12.5%
    2004-- $331,932 +14.3%
    2003-- $290,346 +16.7%
    2002-- $248,760 +0.5%
    2001-- $247,462

    Find assessor info on the county website

    Neighborhood: 21156

    Nearby schools

    GreatSchools rating
    Schools provided by the listing agent
    • High: Perry Hall
    • District: Baltimore County Public Schools

    Source: Bright MLS. This data may not be complete. We recommend contacting the local school district to confirm school assignments for this home.

    Get a cash offer in 3 minutes
    Find out how much your home could sell for in as little as 3 minutes with a no-obligation cash offer.
    Estimated market value
    $711,500
    Get a cash offer in 3 minutes
    Find out how much your home could sell for in as little as 3 minutes with a no-obligation cash offer.
    Estimated market value
    $711,500