Welcome 18 Getaway Lane in The Retreat at Wakulla, our new home community in Crawfordville, Florida. This is the Rhett model home and includes full appliances package. This floorplan is a 4-bedroom, 2 bath design in 1,799 square feet. As you enter the foyer, the first two bedrooms and a full bath are off of the entry way. Down the hall is the third bedroom, making it a great space for a private guest room or office. The laundry room in in the hallway and provides extra storage space. At the heart of the home is the integrated kitchen, dining area, and great room in an open concept design perfect for entertaining. A modern kitchen provides you with granite countertops and an island that seamlessly connects the dining area and great room. The oversized living area features trey ceilings and access to the shaded covered patio, where you can enjoy the nature surrounding you. The primary suite is your private getaway filled with natural light from large windows creating an inviting, spacious retreat. The bedroom features trey ceilings and is spacious enough for a king bed. The en suite bathroom has double vanities, a garden tub, separate shower, private water closet and spacious walk-in closet. Beyond the interior features and open space, each home is equipped with our Smart Home package. Most importantly, you can feel comfortable in your new home knowing quality materials and workmanship are done throughout, plus you will have a one-year builder’s warranty. **Buyers can earn up to 5k in closing cost assistance through preferred lender!** ***Pictures, photographs, colors, features, and sizes are for illustration purposes only and will vary from the homes as built. Incentives, prices, plans, features, and options are subject to change without notice. ***
Sold for $319,900
$319,900
18 Getaway Ln, Crawfordville, FL 32327
4beds
1,799sqft
Single Family Residence
Built in 2024
1.4 Acres Lot
$329,100 Zestimate®
$178/sqft
$2,215 Estimated rent
Home value
$329,100
$313,000 - $346,000
$2,215/mo
Zestimate® history
Owner options
List your home for rent
$2,215/mo
Rent Zestimate®
Find your next renter with Zillow Rental Manager. Plus, with online applications, you can quickly screen prospective tenants – for free.
$2,215/mo
Rent Zestimate®
Refinance and save
$2,246/mo
Est. payment
Refinancing to a lower rate could help reduce your monthly payments and save thousands over the life of the loan.
$2,246/mo
Est. payment
Explore your selling options
Work with a Zillow partner agent
Leverage their expertise and Zillow's premium Showcase listings to get your home seen by more buyers.
Get startedList with your own agent
Get your home in front of millions of buyers by listing it on Zillow.
Learn how to do itSell it yourself
Take full control of how buyers see your home on Zillow by listing For Sale by Owner (FSBO).
List your homeWhat's special
Zillow last checked:
Listing updated:
Listed by:
Olesya Chatraw 850-706-7306,
DR Horton Realty North West FL
Bought with:
Kayla Palmer, 3448467
Timber & Tides Real Estate
Source: TBR,MLS#: 383056
Facts & features
Interior
Bedrooms & bathrooms
- Bedrooms: 4
- Bathrooms: 2
- Full bathrooms: 2
Primary bedroom
- Dimensions: 14x11
Bedroom 2
- Dimensions: 13x11
Bedroom 3
- Dimensions: 13x11
Bedroom 4
- Dimensions: 13x11
Dining room
- Dimensions: 11x9
Family room
- Dimensions: ---
Kitchen
- Dimensions: 18x10
Living room
- Dimensions: 16x15
Heating
- Electric
Appliances
- Included: Dryer, Dishwasher, Microwave, Oven, Range, Refrigerator, Washer
Features
- High Ceilings, Stall Shower
- Flooring: Carpet, Plank, Vinyl
- Has fireplace: No
Interior area
- Total structure area: 1,799
- Total interior livable area: 1,799 sqft
Property
Parking
- Total spaces: 2
- Parking features: Garage, Two Car Garage
- Garage spaces: 2
Features
- Stories: 1
- Has view: Yes
- View description: None
Lot
- Size: 1.4 Acres
Details
- Parcel number: 12129000003443706610030
- Special conditions: Standard
Construction
Type & style
- Home type: SingleFamily
- Architectural style: Craftsman,One Story
- Property subtype: Single Family Residence
Condition
- New Construction
- New construction: Yes
- Year built: 2024
Details
- Warranty included: Yes
Utilities & green energy
- Sewer: Public Sewer
Community & HOA
Community
- Features: Curbs, Gutter(s)
- Subdivision: The Retreat At Wakulla
HOA
- Has HOA: Yes
- HOA fee: $150 annually
Location
- Region: Crawfordville
Financial & listing details
- Price per square foot: $178/sqft
- Tax assessed value: $294,241
- Annual tax amount: $4,404
- Date on market: 3/12/2025
- Cumulative days on market: 8 days
- Listing terms: Conventional,FHA,VA Loan
- Road surface type: Paved
Price history
| Date | Event | Price |
|---|---|---|
| 4/28/2025 | Sold | $319,900-5.9%$178/sqft |
Source:  TBR #383056 Report a problem TBR #383056 Report a problem | ||
| 3/9/2025 | Price change | $339,900-10.8%$189/sqft |
Source:  DR Horton Report a problem DR Horton Report a problem | ||
| 3/5/2025 | Listed for sale | $381,220+422.2%$212/sqft |
Source: DR Horton Report a problem | ||
| 12/21/2023 | Sold | $73,000$41/sqft |
Source: TBR #366927 Report a problem | ||
Public tax history
| Year | Property taxes | Tax assessment |
|---|---|---|
| 2025 | $4,404 +372.6% | $294,241 +320.3% |
| 2024 | $932 +16.1% | $70,000 +16.7% |
| 2023 | $803 | $60,000 |
Find assessor info on the county website
Neighborhood: 32327
Nearby homes
- $200,0003 bd2 ba1.1k sqft83 Blackfoot Rd, Crawfordville, FL 32327Off Market
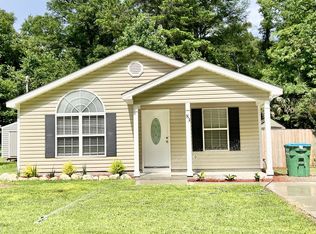
- $223,3003 bd2 ba1.4k sqft89 Blackfoot Rd, Crawfordville, FL 32327Off Market
- $399,9004 bd3 ba2.3k sqft24 Getaway Ln, Crawfordville, FL 32327Sold

- $216,2963 bd2 ba1.2k sqft75 Blackfoot Rd, Crawfordville, FL 32327Sold

- $181,0002 bd2 ba1.1k sqft97 Blackfoot Rd, Crawfordville, FL 32327Off Market
- $18,500-- bd-- ba-- sqftBlackfoot Rd, Crawfordville, FL 32327Off Market
- $9,250-- bd-- ba-- sqftBlackfoot Rd, Crawfordville, FL 32327Off Market
- $18,500-- bd-- ba-- sqftBlackfoot Rd, Crawfordville, FL 32327Off Market
Nearby schools
GreatSchools rating
- 8/10Shadeville Elementary SchoolGrades: K-5Distance: 3 mi
- 7/10Riversprings Middle SchoolGrades: 6-8Distance: 3.2 mi
- NAWakulla County Virtual Instruction ProgramGrades: K-12Distance: 4.7 mi
Schools provided by the listing agent
- Elementary: SHADEVILLE
- Middle: Riversprings-Wakulla
- High: WAKULLA
Source: TBR. This data may not be complete. We recommend contacting the local school district to confirm school assignments for this home.


Get pre-qualified for a loan
At Zillow Home Loans, we can pre-qualify you in as little as 5 minutes with no impact to your credit score.An equal housing lender. NMLS #10287.
Sell for more on Zillow
Get a Zillow Showcase℠ listing at no additional cost and you could sell for .
$329,100
2% more
+$6,582
With Zillow Showcase(estimated)
$335,682
- Florida
- Wakulla County
- Crawfordville
- 32327
- 18 Getaway Ln
Nearby cities
Nearby zip codes
Other Crawfordville Topics
