Skip main navigation
Sold for $815,000
  • $815,000

    18 Gilchrest Road, Congers, NY 10920

    4beds
    2,192sqft
    Single Family Residence, Residential
    Built in 1811
    0.39 Acres Lot
    $815,400 Zestimate®
    $372/sqft
    $4,578 Estimated rent

    Home value

    $815,400

    $750,000 - $889,000

    $4,578/mo

    Zestimate® history
    Loading
    Loading...

    Owner options

    List your home for rent

    $4,578/mo

    Rent Zestimate®

    Find your next renter with Zillow Rental Manager. Plus, with online applications, you can quickly screen prospective tenants – for free.

    Learn more

    $4,578/mo

    Rent Zestimate®

    Refinance and save

    $5,563/mo

    Est. payment

    Refinancing to a lower rate could help reduce your monthly payments and save thousands over the life of the loan.

    See today's rates

    $5,563/mo

    Est. payment

    Explore your selling options

    Work with a Zillow partner agent

    Leverage their expertise and Zillow's premium Showcase listings to get your home seen by more buyers.

    Get started

    List with your own agent

    Get your home in front of millions of buyers by listing it on Zillow.

    Learn how to do it

    Sell it yourself

    Take full control of how buyers see your home on Zillow by listing For Sale by Owner (FSBO).

    List your home

    What's special

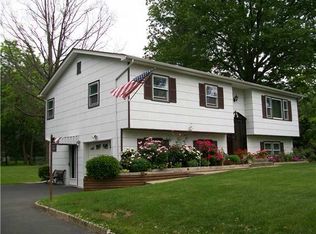
    Welcome to 18 Gilchrest Road! Built in 1811, it was the main house of the local dairy. It was fully renovated and updated In 2022; bringing its distinct colonial features front and center. The updated landscaping allows daylight and sunshine to brighten it throughout. The exterior landscaping provides a lovely view when enjoying the covered deck, and there is plenty of outdoor space to enjoy in the back or to build on. Enter an expansive entry with high ceilings facing a lovely wide staircase with open access to the living room, dining room, kitchen, and laundry room with a side door to the backyard, and a full bathroom. Off the living room, there is an office/multi-purpose room and access to a bonus room, family/gym room, and a large unfinished basement. The living room has an electric fireplace heater and the dining room has a wood burning fireplace. Upstairs there is a spacious primary bedroom and 3 additional bedrooms, custom closets, all with Anderson wood windows giving east-west light, and a full bathroom. Close to and easily accessible to everything. Please Note: the photos show the house as Is. The photos ARE NOT staged.

    Zillow last checked:

    Listing updated:

    Listed by:

    Abigail Torres 917-676-6265,

    Keller Williams Realty NYC Grp 718-697-6800

    Bought with:

    Robert W Knochen, 30KN0930355

    Coldwell Banker Realty

    Source: OneKey® MLS as distributed by MLS GRID,MLS#: 977035MLS Logo

    Facts & features

    Interior

    Bedrooms & bathrooms
    • Bedrooms: 4
    • Bathrooms: 2
    • Full bathrooms: 2
    Other
    • Description: Main entrance, LR, DR, Kitchen, laundry/mud room, wide staircase leads to 3rd. floor, full bathroom with dual access: from LR & behind the stairs; far right corner of LR provides access to side bonus/storage space/ family room and down to 2nd multi-purpose room/gym.
    • Level: Second
    Other
    • Description: Primary Bedroom, custom closets, corridor linen closet, full bathroom with dual access: from the corridor & from the main bedroom, 3 additional bedrooms.
    • Level: Third
    Basement
    • Description: Unfinished basement
    Family room
    • Description: Family room, gym, access to basement and 2 doors: 1 leads to exterior front of house and the 2nd to exterior side of of house
    • Level: First
    Heating
    • Baseboard, Propane
    Cooling
    • Central Air, Ductless
    Appliances
    • Included: Dishwasher, Dryer, Refrigerator, Washer
    • Laundry: Laundry Room
    Features
    • First Floor Full Bath, Chandelier, Entrance Foyer, Formal Dining, Granite Counters, High Ceilings, Open Floorplan, Recessed Lighting, Storage, Walk Through Kitchen
    • Flooring: Laminate, Tile
    • Windows: Wood Frames
    • Basement: Walk-Out Access
    • Attic: Finished
    • Number of fireplaces: 2
    • Fireplace features: Living Room, Wood Burning
    Interior area
    • Total structure area: 2,192
    • Total interior livable area: 2,192 sqft

    Property

    Parking
    • Parking features: Driveway, Off Street
    • Has uncovered spaces: Yes
    Features
    • Levels: Three Or More
    • Patio & porch: Covered, Deck
    Lot
    • Size: 0.39 Acres
    • Features: Back Yard, Landscaped, Near Public Transit, Near School, Near Shops, Paved
    Details
    • Parcel number: 392089.052.0110001013.000/000
    • Special conditions: None

    Construction

    Type & style
    • Home type: SingleFamily
    • Architectural style: Colonial
    • Property subtype: Single Family Residence, Residential
    Materials
    • Frame
    Condition
    • Updated/Remodeled
    • Year built: 1811
    • Major remodel year: 2022

    Utilities & green energy

    • Sewer: Public Sewer
    • Water: Public
    • Utilities for property: Trash Collection Public

    Community & HOA

    HOA
    • Has HOA: No
    Location
    • Region: Congers

    Financial & listing details

    • Price per square foot: $372/sqft
    • Tax assessed value: $110,400
    • Annual tax amount: $12,538
    • Date on market: 4/5/2026
    • Cumulative days on market: 57 days
    • Listing agreement: Exclusive Right To Sell
    • Listing terms: Cash,Contract,Conventional,FHA
    • Inclusions: Stove, W/D, Refrigerator, D/W
    • Exclusions: Electric Fireplace stove heaters.

    Price history

    DateEventPrice
    8/7/2026Sold$815,000+2%$372/sqft
    Source: OneKey® MLS as distributed by MLS GRID #977035 Report a problem
    6/2/2026Pending sale$799,000$365/sqft
    Source: OneKey® MLS as distributed by MLS GRID #977035 Report a problem
    5/28/2026Listed for sale$799,000$365/sqft
    Source: OneKey® MLS as distributed by MLS GRID #977035 Report a problem
    5/28/2026Pending sale$799,000$365/sqft
    Source: OneKey® MLS as distributed by MLS GRID #977035 Report a problem
    4/5/2026Listed for sale$799,000+16.6%$365/sqft
    Source: OneKey® MLS as distributed by MLS GRID #977035 Report a problem
    9/29/2023Sold$685,000+2.4%$313/sqft
    Source: OneKey® MLS as distributed by MLS GRID #H6253515 Report a problem
    8/4/2023Pending sale$669,000$305/sqft
    Source: OneKey® MLS as distributed by MLS GRID #H6253515 Report a problem
    6/7/2023Listed for sale$669,000-0.1%$305/sqft
    Source: OneKey® MLS as distributed by MLS GRID #H6253515 Report a problem
    12/13/2022Listing removed--
    Source: OneKey® MLS as distributed by MLS GRID #H6217011 Report a problem
    11/21/2022Price change$669,999-4.3%$306/sqft
    Source: OneKey® MLS as distributed by MLS GRID #H6217011 Report a problem
    10/21/2022Listed for sale$699,999+180%$319/sqft
    Source: OneKey® MLS as distributed by MLS GRID #H6217011 Report a problem
    5/19/2021Sold$250,000-9.1%$114/sqft
    Source: OneKey® MLS as distributed by MLS GRID #H6008828 Report a problem
    11/26/2020Listing removed$274,900$125/sqft
    Source: R2M Realty Inc #H6008828 Report a problem
    11/16/2020Price change$274,900-1.1%$125/sqft
    Source: R2M Realty Inc #H6008828 Report a problem
    9/25/2020Price change$278,000-0.4%$127/sqft
    Source: R2M Realty Inc #H6008828 Report a problem
    7/11/2020Price change$279,000-6.7%$127/sqft
    Source: R2M Realty Inc #H6008828 Report a problem
    5/19/2020Price change$299,000-2%$136/sqft
    Source: R2M Realty Inc #H6008828 Report a problem
    4/24/2020Listed for sale$305,000$139/sqft
    Source: R2M Realty Inc #H6008828 Report a problem
    3/14/2020Listing removed$305,000$139/sqft
    Source: R2M Realty Inc #6008828 Report a problem
    1/29/2020Listed for sale$305,000$139/sqft
    Source: R2M Realty Inc #6008828 Report a problem

    Public tax history

    YearProperty taxesTax assessment
    2025-- $110,400
    2024-- $110,400
    2023-- $110,400 +29.9%
    2022-- $85,000
    2021-- $85,000
    2020-- $85,000
    2019-- $85,000
    2018-- $85,000
    2017$7,386 $85,000
    2016-- $85,000
    2015-- $85,000
    2014-- $85,000
    2013-- $85,000
    2012-- $85,000
    2011-- $85,000
    2010-- $85,000
    2009-- $85,000
    2007-- $85,000
    2006-- $85,000
    2005-- $85,000
    2004-- $85,000
    2003-- $85,000
    2002-- $85,000
    2001-- $85,000
    2000-- $85,000
    Find assessor info on the county website

    Neighborhood: 10920

    Nearby schools

    GreatSchools rating
    Schools provided by the listing agent
    • Elementary: Lakewood Elementary School
    • Middle: Felix Festa Character Middle School
    • High: Clarkstown North Senior High School

    Source: OneKey® MLS as distributed by MLS GRID. This data may not be complete. We recommend contacting the local school district to confirm school assignments for this home.

    Get a cash offer in 3 minutes
    Find out how much your home could sell for in as little as 3 minutes with a no-obligation cash offer.
    Estimated market value
    $815,400
    Get a cash offer in 3 minutes
    Find out how much your home could sell for in as little as 3 minutes with a no-obligation cash offer.
    Estimated market value
    $815,400