Skip main navigation
Active
  • Listed by: Redfin Corporation • Chloe K Fellman
    Price cut: $16K (6/30)
    $459,000

    18 Gilman Street, Laconia, NH 03246

    4beds
    1,850sqft
    : 
    Loading
    Get pre-qualified
    Single Family Residence
    Built in 2022
    0.33 Acres Lot
    $-- Zestimate®
    $248/sqft
    $-- HOA

    What's special

    Hot tubOpen and comfortable layoutInvisible pet fenceFull walkout basementDurable vinyl siding
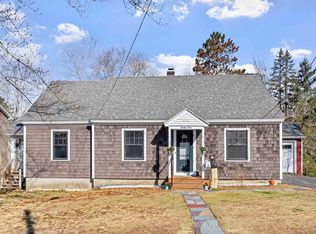
    Well-maintained Cape-style home offering approximately 1,850 sq ft of easy, low-maintenance living in a peaceful Laconia neighborhood. This inviting property features 4 bedrooms and 2 full bathrooms, along with durable vinyl siding and a Rinnai on-demand hot water system for added efficiency and convenience. Mini splits have been added for cooling. The first floor offers an open and comfortable layout with a seamless flow between the kitchen, dining, and living areas, and a full bathroom. It also features a versatile room that can be used as either a bedroom or home office. An additional office space on the second floor also offers the flexibility to serve as a bedroom.  Upstairs, you’ll find three well-sized bedrooms and an additional full bath, providing flexible space for family, guests, or work-from-home needs. A full walkout basement adds even more potential for storage or future finishing. Features include a hot tub, EV charger, and invisible pet fence for added convenience. The property is newer and enjoys a beautiful natural setting with a stream running along the property line. Ideally located, it’s within walking distance to the high school and less than a mile from the hospital. Situated in the heart of the Lakes Region, this home offers the perfect blend of comfort, functionality, and easy access to nearby amenities and recreation.
    48 days
    |
    567
    |
    23
    |

    Zillow last checked:

    Listing updated:

    Listed by:

    Chloe K Fellman,

    Redfin Corporation 603-733-4257

    Source: PrimeMLS,MLS#: 5089612MLS Logo

    Loading...

      Facts & features

      Interior

      Bedrooms & bathrooms
      • Bedrooms: 4
      • Bathrooms: 2
      • Full bathrooms: 2
      Heating
      • Propane, Baseboard, Hot Water
      Cooling
      • None
      Appliances
      • Included: Dishwasher, Dryer, Microwave, Electric Range, Refrigerator, Washer, Instant Hot Water
      Features
      • Flooring: Vinyl Plank
      • Basement: Unfinished,Walk-Out Access
      Interior area
      • Total structure area: 1,850
      • Total interior livable area: 1,850 sqft
      • Finished area above ground: 1,850
      • Finished area below ground: 0

      Property

      Parking
      • Parking features: Gravel
      Features
      • Levels: Two
      • Stories: 2
      Lot
      • Size: 0.33 Acres
      • Features: Level
      Details
      • Parcel number: LACOM410B90L42
      • Zoning description: RS

      Construction

      Type & style
      • Home type: SingleFamily
      • Architectural style: Cape
      • Property subtype: Single Family Residence
      Materials
      • Wood Frame, Vinyl Siding
      • Foundation: Concrete Slab
      • Roof: Architectural Shingle
      Condition
      • New construction: No
      • Year built: 2022

      Utilities & green energy

      • Electric: 200+ Amp Service, Circuit Breakers
      • Sewer: Public Sewer
      • Utilities for property: Cable Available

      Community & HOA

      Location
      • Region: Laconia

      Financial & listing details

      • Price per square foot: $248/sqft
      • Tax assessed value: $464,800
      • Annual tax amount: $6,033
      • Date on market: 5/19/2026
      • Road surface type: Paved

        Estimated market value

        Not available

        Estimated sales range

        Not available

        Not available

        Price history

        DateEventPrice
        6/30/2026Price change$459,000-3.4%$248/sqft
        Source: PrimeMLS #5089612 Report a problem
        6/6/2026Price change$475,000-4.8%$257/sqft
        Source: PrimeMLS #5089612 Report a problem
        5/19/2026Listed for sale$499,000+24.8%$270/sqft
        Source: PrimeMLS #5089612 Report a problem
        8/13/2022Sold$399,900$216/sqft
        Source: PrimeMLS #4873048 Report a problem
        4/16/2022Listed for sale$399,900+73.9%$216/sqft
        Source: PrimeMLS #4873048 Report a problem
        6/2/2021Sold$230,000+187.5%$124/sqft
        Source: Public Record Report a problem
        12/3/2020Sold$80,000+122.2%$43/sqft
        Source: Public Record Report a problem
        10/20/2020Sold$36,000$19/sqft
        Source: Public Record Report a problem

        Public tax history

        YearProperty taxesTax assessment
        2024$5,895 +7.2%$432,500 +9.4%
        2023$5,500 +285.7%$395,400 +311.9%
        2022$1,426 +32.9%$96,000 +68.7%
        2021$1,073 +12.2%$56,900 +17.3%
        2020$956 +4.8%$48,500 +9.5%
        2019$912 +1.7%$44,300 +3%
        2018$897 +1.1%$43,000 +1.9%
        2017$887 -5.3%$42,200
        2016$937 $42,200 -5%
        2015$937 -5.4%$44,400 +0.5%
        2014$990 +7%$44,200 +5.5%
        2013$925 -8.6%$41,900 -13.1%
        2012$1,012 +2.1%$48,200
        2011$991 -6.8%$48,200 -18.2%
        2009$1,063 +6.3%$58,900
        2008$1,000 +4.8%$58,900
        2007$954 $58,900

        Find assessor info on the county website

        Monthly payment

        Est. payment

        Payment breakdown

        Explore the cost of this home by adjusting the details. Changes won't be saved.
        All calculations are estimates and provided by Zillow, Inc. for informational purposes only. Actual amounts may vary.
        HOA fees may include property taxes on listings classified as Co-Ops. Contact the listing agent and/or owner for fee details.
        Mortgage interest rates are dependent on a number of factors, including credit score, down payment, and repayment length. Interest rate data provided by Zillow Group Marketplace, Inc. as of 1/1/1970 from various mortgage lenders with which we have lead or other similar arrangements; the Estimated Payment is an average of those rates.
        See how much you could borrow to make a competitive offer.

        Climate risks

        Neighborhood: 03246

        Getting around

        47 / 100
        Car-Dependent
        31 / 100
        Somewhat Bikeable

        Nearby schools

        GreatSchools rating
        Schools provided by the listing agent
        • Elementary: Pleasant Street Elementary Sch
        • Middle: Laconia Middle School
        • High: Laconia High School
        • District: Laconia Sch Dst SAU #30

        Source: PrimeMLS. This data may not be complete. We recommend contacting the local school district to confirm school assignments for this home.

        A local agent can set up tours, give advice and negotiate with sellers.

        Browse local experts

        Similar homes

        Skip to the end of the carouselSkip to the beginning of the carousel