Impeccably maintained, move-in ready townhome awaits its new owners! Perfect setting for first time homebuyers, downsizers or investors, within steps from UMASS Lowell North Campus! This centrally located home near public transit, schools, restaurants etc. offers three levels of living space. The main floor comprises a spacious living room, updated kitchen with all new cabinets, stone countertops, and brand-new appliances. The dining area leads to the rear slider and deck and offers a tranquil space for your morning coffee or enjoying the outdoors. Conveniently located off the kitchen you will find a quarter bath. The second level provides two very well-proportioned bedrooms with roomy closets and a full bath. The lower level is finished, newly carpeted with an updated bathroom. This flex space could be your gym, home office, den or game room. Two deeded parking spaces directly in front of the home. This delightful home is a must see. Come, fall in love and make it yours!
Sold for $402,000
$402,000
18 Gilmore St APT A, Lowell, MA 01854
2beds
1,441sqft
Condominium, Townhouse
Built in 1986
-- sqft lot
$390,700 Zestimate®
$279/sqft
$2,674 Estimated rent
Home value
$390,700
$371,000 - $410,000
$2,674/mo
Zestimate® history
Owner options
List your home for rent
$2,674/mo
Rent Zestimate®
Find your next renter with Zillow Rental Manager. Plus, with online applications, you can quickly screen prospective tenants – for free.
$2,674/mo
Rent Zestimate®
Refinance and save
$2,943/mo
Est. payment
Refinancing to a lower rate could help reduce your monthly payments and save thousands over the life of the loan.
$2,943/mo
Est. payment
Explore your selling options
Work with a Zillow partner agent
Leverage their expertise and Zillow's premium Showcase listings to get your home seen by more buyers.
Get startedList with your own agent
Get your home in front of millions of buyers by listing it on Zillow.
Learn how to do itSell it yourself
Take full control of how buyers see your home on Zillow by listing For Sale by Owner (FSBO).
List your homeWhat's special
Zillow last checked:
Listing updated:
Listed by:
Sara Hrono 617-224-7362,
Century 21 North East 603-893-8230,
Philip & Hrono Partners 617-222-0931
Bought with:
Anita Lin
Coldwell Banker Realty - New England Home Office
Source: MLS PIN,MLS#: 73241900
Facts & features
Interior
Bedrooms & bathrooms
- Bedrooms: 2
- Bathrooms: 3
- Full bathrooms: 2
- 1/2 bathrooms: 1
Primary bedroom
- Features: Closet, Flooring - Wall to Wall Carpet
- Level: Second
- Area: 168
- Dimensions: 12 x 14
Bedroom 2
- Features: Closet, Flooring - Wall to Wall Carpet
- Level: Second
- Area: 140
- Dimensions: 10 x 14
Bathroom 1
- Features: Bathroom - Full, Bathroom - With Tub & Shower, Flooring - Stone/Ceramic Tile, Countertops - Stone/Granite/Solid, Countertops - Upgraded, Lighting - Overhead
- Level: Second
- Area: 45
- Dimensions: 5 x 9
Bathroom 2
- Features: Bathroom - Full, Bathroom - With Shower Stall, Flooring - Vinyl, Lighting - Overhead
- Level: Basement
- Area: 25
- Dimensions: 5 x 5
Bathroom 3
- Features: Bathroom - Half, Flooring - Stone/Ceramic Tile, Lighting - Overhead
- Level: First
- Area: 20
- Dimensions: 4 x 5
Dining room
- Features: Flooring - Hardwood, Flooring - Wood, Lighting - Overhead
- Level: Main,First
- Area: 96
- Dimensions: 8 x 12
Kitchen
- Features: Flooring - Hardwood, Flooring - Wood, Balcony / Deck, Pantry, Countertops - Stone/Granite/Solid, Cabinets - Upgraded, Exterior Access, Remodeled, Stainless Steel Appliances, Gas Stove
- Level: First
- Area: 56
- Dimensions: 7 x 8
Living room
- Features: Flooring - Hardwood, Flooring - Wood, Lighting - Overhead
- Level: Main,First
- Area: 208
- Dimensions: 13 x 16
Office
- Features: Flooring - Wall to Wall Carpet, Lighting - Overhead
- Level: Basement
- Area: 110
- Dimensions: 10 x 11
Heating
- Central, Forced Air, Natural Gas
Cooling
- Central Air
Appliances
- Included: Range, Dishwasher, Microwave, Refrigerator, Washer, Dryer
- Laundry: Flooring - Vinyl, Lighting - Overhead, In Basement, In Unit, Electric Dryer Hookup
Features
- Lighting - Overhead, Den, Home Office
- Flooring: Wood, Tile, Carpet, Hardwood, Flooring - Wall to Wall Carpet
- Has basement: Yes
- Has fireplace: No
- Common walls with other units/homes: End Unit
Interior area
- Total structure area: 1,441
- Total interior livable area: 1,441 sqft
Property
Parking
- Total spaces: 2
- Parking features: Off Street, Deeded, Paved
- Uncovered spaces: 2
Features
- Patio & porch: Deck - Wood
- Exterior features: Deck - Wood, Fenced Yard
- Fencing: Fenced
Details
- Parcel number: M:113 B:2630 L:18 U:A,3182011
- Zoning: TTF
Construction
Type & style
- Home type: Townhouse
- Property subtype: Condominium, Townhouse
Materials
- Roof: Shingle
Condition
- Year built: 1986
Utilities & green energy
- Electric: 100 Amp Service
- Sewer: Public Sewer
- Water: Public
- Utilities for property: for Gas Range, for Electric Dryer
Community & HOA
Community
- Features: Public Transportation, Shopping, Park, Walk/Jog Trails, Medical Facility, Bike Path, Highway Access, Public School, T-Station, University
HOA
- Services included: Insurance, Maintenance Grounds, Snow Removal, Trash
- HOA fee: $200 monthly
Location
- Region: Lowell
Financial & listing details
- Price per square foot: $279/sqft
- Tax assessed value: $225,500
- Annual tax amount: $2,686
- Date on market: 9/23/2026
Price history
| Date | Event | Price |
|---|---|---|
| 7/2/2024 | Sold | $402,000+3.1%$279/sqft |
Source: MLS PIN #73241900 Report a problem | ||
| 5/23/2024 | Listed for sale | $389,900+224.9%$271/sqft |
Source: MLS PIN #73241900 Report a problem | ||
| 7/29/2014 | Sold | $120,000+0.1%$83/sqft |
Source: Public Record Report a problem | ||
| 5/28/2014 | Listed for sale | $119,900+87.3%$83/sqft |
Source: RE/MAX Main Street Associates #71687390 Report a problem | ||
| 8/1/1996 | Sold | $64,000-31.6%$44/sqft |
Source: Public Record Report a problem | ||
| 9/25/1990 | Sold | $93,500$65/sqft |
Source: Public Record Report a problem | ||
Public tax history
| Year | Property taxes | Tax assessment |
|---|---|---|
| 2025 | $2,840 +5.7% | $247,400 +9.7% |
| 2024 | $2,686 +8.1% | $225,500 +12.7% |
| 2023 | $2,485 +7% | $200,100 +16% |
| 2022 | $2,322 | $172,500 |
| 2021 | $2,322 +3.9% | $172,500 +3.1% |
| 2020 | $2,235 +2.1% | $167,300 +7.2% |
| 2019 | $2,190 +5.7% | $156,000 +8.4% |
| 2018 | $2,071 +10.8% | $143,900 +14.8% |
| 2017 | $1,869 +11.2% | $125,300 +13% |
| 2016 | $1,681 | $110,900 |
Find assessor info on the county website
Neighborhood: Pawtucketville
Nearby homes
- $390,0003 bd2 ba1k sqft18 Gilmore St APT D, Lowell, MA 01854Sold

- $333,0002 bd1 ba1k sqft18 Gilmore St APT B, Lowell, MA 01854Off Market
- $315,7002 bd1 ba998 sqft18 Gilmore St APT F, Lowell, MA 01854Off Market
- $321,5002 bd2 ba1.4k sqft18 Gilmore St APT C, Lowell, MA 01854Off Market
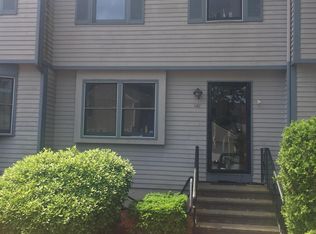
- $308,2002 bd1 ba932 sqft18 Gilmore St APT E, Lowell, MA 01854Off Market
- $483,3004 bd1 ba1.3k sqft30 Gilmore St, Lowell, MA 01854Off Market
- $701,0006 bd2 ba2.3k sqft380 Riverside St, Lowell, MA 01854Sold
- $532,9004 bd1 ba1.5k sqft109 Sparks St, Lowell, MA 01854Off Market
Nearby schools
GreatSchools rating
- 4/10Joseph McAvinnue Elementary SchoolGrades: PK-4Distance: 0.6 mi
- 6/10Bartlett Community Partnership SchoolGrades: PK-8Distance: 0.9 mi
- 4/10Lowell High SchoolGrades: 9-12Distance: 1.1 mi
Schools provided by the listing agent
- Elementary: Cm Murkland
- Middle: Hj Robinson
- High: Lowell High
Source: MLS PIN. This data may not be complete. We recommend contacting the local school district to confirm school assignments for this home.
Get a cash offer in 3 minutes
Find out how much your home could sell for in as little as 3 minutes with a no-obligation cash offer.
Estimated market value
$390,700
Get a cash offer in 3 minutes
Find out how much your home could sell for in as little as 3 minutes with a no-obligation cash offer.
Estimated market value
$390,700
- Massachusetts
- Middlesex County
- Lowell
- 01854
- Pawtucketville
- 18 Gilmore St Apartment A
