Welcome to 18 Gingerly Lane — a beautifully crafted end unit in the sought-after Irving Park Townhome community! This thoughtfully designed home features an open-concept layout with soaring 10’ ceilings on the main level and 9’ ceilings upstairs, filling the space with natural light.The chef’s kitchen boasts sleek granite countertops, a classic subway tile backsplash, an oversized island with a farmhouse sink, & stainless steel appliances—including a 5-burner gas cooktop, side-by-side refrigerator, & more. The main-level primary suite offers a peaceful retreat, complete with an en-suite bath & separate shower. Upstairs, you'll find two spacious bedrooms and a flexible bonus room perfect for a home office, gym, media room, or even a 4th bedroom. Step outside to your private, fenced patio—perfect for entertaining, or unwinding on warm evenings. This move-in-ready gem delivers the perfect blend of style, comfort, & location. Don’t miss your opportunity to make it yours!
Sold for $480,000
$480,000
18 Gingerly Ln, Greensboro, NC 27455
3beds
2,530sqft
Stick/Site Built, Residential, Townhouse
Built in 2018
0.05 Acres Lot
$482,700 Zestimate®
$--/sqft
$2,409 Estimated rent
Home value
$482,700
$439,000 - $531,000
$2,409/mo
Zestimate® history
Owner options
List your home for rent
$2,409/mo
Rent Zestimate®
Find your next renter with Zillow Rental Manager. Plus, with online applications, you can quickly screen prospective tenants – for free.
$2,409/mo
Rent Zestimate®
Refinance and save
$3,155/mo
Est. payment
Refinancing to a lower rate could help reduce your monthly payments and save thousands over the life of the loan.
$3,155/mo
Est. payment
Explore your selling options
Work with a Zillow partner agent
Leverage their expertise and Zillow's premium Showcase listings to get your home seen by more buyers.
Get startedList with your own agent
Get your home in front of millions of buyers by listing it on Zillow.
Learn how to do itSell it yourself
Take full control of how buyers see your home on Zillow by listing For Sale by Owner (FSBO).
List your homeWhat's special
Natural lightPrivate fenced patioFlexible bonus roomSpacious bedroomsSeparate showerOversized islandFarmhouse sink
Zillow last checked:
Listing updated:
Listed by:
Melissa Greer 336-337-5233,
Berkshire Hathaway HomeServices Yost & Little Realty
Bought with:
Laine Rendleman, 270714
Tyler Redhead & McAlister Real Estate, LLC
Source: Triad MLS,MLS#: 1183986 Originating MLS: Greensboro
Originating MLS: GreensboroFacts & features
Interior
Bedrooms & bathrooms
- Bedrooms: 3
- Bathrooms: 4
- Full bathrooms: 3
- 1/2 bathrooms: 1
- Main level bathrooms: 2
Primary bedroom
- Level: Main
- Dimensions: 13.92 x 13.08
Bedroom 2
- Level: Second
- Dimensions: 19.5 x 11.92
Bedroom 3
- Level: Second
- Dimensions: 11.67 x 13
Bonus room
- Level: Second
- Dimensions: 16.17 x 14.75
Dining room
- Level: Main
- Dimensions: 8.42 x 13.58
Kitchen
- Level: Main
- Dimensions: 17.58 x 8.25
Laundry
- Level: Main
- Dimensions: 8.08 x 5.92
Living room
- Level: Main
- Dimensions: 16.67 x 15.75
Loft
- Level: Second
- Dimensions: 12.08 x 9.5
Heating
- Forced Air, Heat Pump, Multiple Systems, Electric, Natural Gas
Cooling
- Central Air, Heat Pump, Multi Units
Appliances
- Included: Microwave, Oven, Built-In Range, Convection Oven, Dishwasher, Disposal, Gas Cooktop, Range Hood, Gas Water Heater
- Laundry: Dryer Connection, Main Level, Washer Hookup
Features
- Great Room, Ceiling Fan(s), Dead Bolt(s), Kitchen Island, Pantry, Solid Surface Counter
- Flooring: Carpet, Tile, Wood
- Has basement: No
- Attic: Walk-In
- Number of fireplaces: 1
- Fireplace features: Gas Log, Great Room
Interior area
- Total structure area: 2,530
- Total interior livable area: 2,530 sqft
- Finished area above ground: 2,530
Property
Parking
- Total spaces: 2
- Parking features: Driveway, Garage, Paved, Garage Door Opener, Attached, Garage Faces Front
- Attached garage spaces: 2
- Has uncovered spaces: Yes
Features
- Levels: Two
- Stories: 2
- Patio & porch: Porch
- Pool features: None
- Fencing: Fenced
Lot
- Size: 0.05 Acres
- Features: City Lot, Cul-De-Sac, Secluded, Subdivided, Not in Flood Zone, Subdivision
Details
- Parcel number: 227811
- Zoning: CU-RM-8
- Special conditions: Owner Sale
Construction
Type & style
- Home type: Townhouse
- Architectural style: Transitional
- Property subtype: Stick/Site Built, Residential, Townhouse
Materials
- Brick, Vinyl Siding
- Foundation: Slab
Condition
- Year built: 2018
Utilities & green energy
- Sewer: Public Sewer
- Water: Public
Community & HOA
Community
- Security: Carbon Monoxide Detector(s), Smoke Detector(s)
- Subdivision: Irving Park Townhomes
HOA
- Has HOA: Yes
- HOA fee: $211 monthly
Location
- Region: Greensboro
Financial & listing details
- Tax assessed value: $392,700
- Annual tax amount: $5,509
- Date on market: 6/13/2025
- Cumulative days on market: 42 days
- Listing agreement: Exclusive Right To Sell
- Listing terms: Cash,Conventional,FHA,VA Loan
Price history
| Date | Event | Price |
|---|---|---|
| 8/27/2025 | Sold | $480,000-3% |
Source:  Triad MLS #1183986 Report a problem Triad MLS #1183986 Report a problem | ||
| 7/28/2025 | Pending sale | $495,000 |
Source: Triad MLS #1183986 Report a problem | ||
| 6/13/2025 | Listed for sale | $495,000+22.2% |
Source: Triad MLS #1183986 Report a problem | ||
| 10/4/2021 | Sold | $405,000+5.2% |
Source: Triad MLS #1038603 Report a problem | ||
| 8/20/2021 | Pending sale | $385,000 |
Source: Triad MLS #1038603 Report a problem | ||
| 8/16/2021 | Listed for sale | $385,000+6.4% |
Source: Triad MLS #1038603 Report a problem | ||
| 12/10/2019 | Sold | $362,000+44.8% |
Source: Triad MLS #926386 Report a problem | ||
| 6/30/2004 | Sold | $250,000-28.2%$99/sqft |
Source: Public Record Report a problem | ||
| 10/30/2002 | Sold | $348,000$138/sqft |
Source: Public Record Report a problem | ||
Public tax history
| Year | Property taxes | Tax assessment |
|---|---|---|
| 2025 | $5,510 | $392,700 |
| 2024 | $5,510 | $392,700 |
| 2023 | $5,510 +2.9% | $392,700 |
| 2022 | $5,353 +24.1% | $392,700 +26.8% |
| 2021 | $4,314 | $309,700 +932.3% |
| 2018 | -- | $30,000 |
Find assessor info on the county website
Neighborhood: 27455
Nearby homes
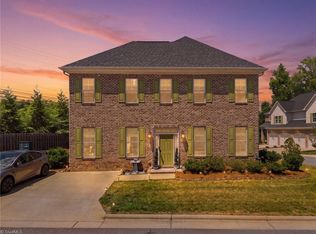
- $428,1003 bd4 ba2.5k sqft22 Gingerly Ln, Greensboro, NC 27455Off Market
- $390,0003 bd3 ba2.1k sqft2 Gingerly Way, Greensboro, NC 27455For Sale
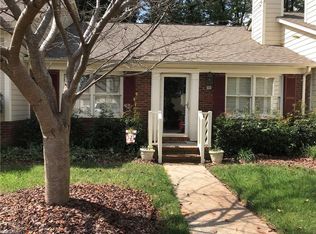
- $225,0002 bd2 ba1.1k sqft21 E Park Village Ln, Greensboro, NC 27455Sold
- $225,0002 bd2 ba1.1k sqft21 Park Village Ln UNIT E, Greensboro, NC 27455Sold

- $212,8002 bd2 ba1.1k sqft21 Park Village Ln UNIT D, Greensboro, NC 27455Off Market
- $208,0002 bd2 ba1.1k sqft21 F Park Village Ln, Greensboro, NC 27455Off Market
- $213,1002 bd2 ba1.1k sqft21 D Park Village Ln, Greensboro, NC 27455Off Market
- $209,9002 bd2 ba1.1k sqft21 B Park Village Ln, Greensboro, NC 27455Off Market
Nearby schools
GreatSchools rating
- 4/10Irving Park Elementary SchoolGrades: PK-5Distance: 2.1 mi
- 5/10Mendenhall Middle SchoolGrades: 6-8Distance: 1.3 mi
- 5/10Page High SchoolGrades: 9-12Distance: 1.7 mi
Schools provided by the listing agent
- Elementary: Jesse Wharton
- Middle: Mendenhall
- High: Page
Source: Triad MLS. This data may not be complete. We recommend contacting the local school district to confirm school assignments for this home.
Get a cash offer in 3 minutes
Find out how much your home could sell for in as little as 3 minutes with a no-obligation cash offer.
Estimated market value
$482,700
Get a cash offer in 3 minutes
Find out how much your home could sell for in as little as 3 minutes with a no-obligation cash offer.
Estimated market value
$482,700
- North Carolina
- Guilford County
- Greensboro
- 27455
- 18 Gingerly Ln
Nearby cities
Nearby neighborhoods
Nearby zip codes
Other Greensboro Topics
