Welcome to your new home! This beautifully maintained 4-bedroom, 2-bath residence offers a spacious living room, dining room, well-appointed kitchen, and inviting family room. The updated kitchen features white cabinetry, quartz countertops, and stainless steel appliances, with an adjacent heated sunroom that provides additional year-round living space.
The updated hall bathroom includes a double vanity, radiant heated ceramic tile flooring, and modern finishes. Engineered hardwood flooring extends throughout the home, with ceramic tile in the entry foyer, bathrooms, laundry room and sunroom. Custom molding in the living room, dining room, and hallway adds architectural charm, while recessed lighting enhances the living room, family room, kitchen, hallway, and all four bedrooms. Ceiling fans are installed in every bedroom and the family room for added comfort.
Situated on approximately one-half acre, the backyard is designed for outdoor enjoyment with a paver patio, deck, swing set, and ample space for entertaining, gardening, or recreation.
Pending
$825,000
18 Girard Street, Marlboro, NJ 07746
4beds
1,906sqft
Single Family Residence
Built in 1969
0.46 Acres Lot
$823,800 Zestimate®
$433/sqft
$37/mo HOA
What's special
Modern finishesUpdated kitchenUpdated hall bathroomDouble vanityWell-appointed kitchenDining roomSwing set
- 10 days |
- 2,039 |
- 135 |
Likely to sell faster than
Zillow last checked:
Listing updated:
Listed by:
Ann Marie Ramos 732-513-6087,
Better Homes and Gardens Real Estate Murphy & Co
Source: MoreMLS,MLS#: 22621033
Facts & features
Interior
Bedrooms & bathrooms
- Bedrooms: 4
- Bathrooms: 2
- Full bathrooms: 2
Bedroom
- Area: 110
- Dimensions: 10 x 11
Bedroom
- Area: 110
- Dimensions: 11 x 10
Bedroom
- Area: 100
- Dimensions: 10 x 10
Other
- Area: 180
- Dimensions: 12 x 15
Dining room
- Area: 96
- Dimensions: 12 x 8
Family room
- Area: 270
- Dimensions: 18 x 15
Kitchen
- Area: 80
- Dimensions: 8 x 10
Living room
- Area: 306
- Dimensions: 17 x 18
Heating
- Forced Air
Cooling
- Central Air
Features
- Attic: Attic
Interior area
- Total structure area: 1,906
- Total interior livable area: 1,906 sqft
Property
Parking
- Total spaces: 2
- Parking features: Driveway
- Attached garage spaces: 2
- Has uncovered spaces: Yes
Features
- Stories: 1
Lot
- Size: 0.46 Acres
- Dimensions: 103 x 195
Details
- Parcel number: 3000224000000014
- Zoning description: Residential, Single Family
Construction
Type & style
- Home type: SingleFamily
- Architectural style: Ranch
- Property subtype: Single Family Residence
Materials
- Shingle Siding, Brick
- Foundation: Slab
Condition
- Year built: 1969
Utilities & green energy
- Sewer: Public Sewer
Community & HOA
Community
- Subdivision: Monmouth Hts
HOA
- Has HOA: Yes
- HOA fee: $445 annually
Location
- Region: Marlboro
Financial & listing details
- Price per square foot: $433/sqft
- Tax assessed value: $396,400
- Annual tax amount: $10,350
- Date on market: 7/10/2026
- Inclusions: Washer, Blinds/Shades, Ceiling Fan(s), Dishwasher, Dryer, Light Fixtures, Microwave, Stove, Refrigerator, Attic Fan, Gas Cooking
- Exclusions: All Personal Belongings
Estimated market value
$823,800
$783,000 - $865,000
$4,371/mo
Price history
| Date | Event | Price |
|---|---|---|
| 7/17/2026 | Pending sale | $825,000$433/sqft |
Source:  MoreMLS #22621033 Report a problem MoreMLS #22621033 Report a problem | ||
| 7/10/2026 | Listed for sale | $825,000+105.7%$433/sqft |
Source: MoreMLS #22621033 Report a problem | ||
| 3/9/2021 | Listing removed | -- |
Source: Owner Report a problem | ||
| 8/13/2018 | Sold | $401,000-2%$210/sqft |
Source: Public Record Report a problem | ||
| 6/16/2018 | Pending sale | $409,000$215/sqft |
Source: Owner Report a problem | ||
| 5/29/2018 | Listed for sale | $409,000$215/sqft |
Source: Owner Report a problem | ||
Public tax history
| Year | Property taxes | Tax assessment |
|---|---|---|
| 2025 | $9,684 | $396,400 |
| 2024 | $9,684 +2.5% | $396,400 |
| 2023 | $9,450 +1.4% | $396,400 |
| 2022 | $9,315 +1.2% | $396,400 |
| 2021 | $9,208 +1% | $396,400 |
| 2020 | $9,117 +3.9% | $396,400 +2.1% |
| 2019 | $8,775 +2% | $388,100 |
| 2018 | $8,604 +0.4% | $388,100 |
| 2017 | $8,569 +2.8% | $388,100 |
| 2016 | $8,337 +4.5% | $388,100 +1.3% |
| 2015 | $7,979 +2.8% | $383,300 +5.6% |
| 2014 | $7,761 +4.2% | $363,000 |
| 2013 | $7,445 +0.7% | $363,000 |
| 2012 | $7,391 +1.3% | $363,000 |
| 2011 | $7,296 +6.3% | $363,000 |
| 2010 | $6,867 +0.4% | $363,000 +122.6% |
| 2009 | $6,840 | $163,100 |
| 2008 | -- | $163,100 |
| 2007 | -- | $163,100 |
| 2006 | -- | $163,100 |
| 2005 | -- | $163,100 |
| 2003 | -- | $163,100 |
| 2002 | -- | $163,100 |
| 2001 | -- | $163,100 |
Find assessor info on the county website
Monthly payment
Est. payment
Payment breakdown
Explore the cost of this home by adjusting the details. Changes won't be saved.Climate risks
Neighborhood: 07746
Nearby schools
GreatSchools rating
- 7/10Marlboro Elementary SchoolGrades: K-5Distance: 0.9 mi
- 6/10Marlboro Middle SchoolGrades: 6-8Distance: 1.1 mi
- 6/10Marlboro High SchoolGrades: 9-12Distance: 0.3 mi
Schools provided by the listing agent
- Elementary: Marlboro
- Middle: Marlboro
- High: Marlboro
Source: MoreMLS. This data may not be complete. We recommend contacting the local school district to confirm school assignments for this home.
- $750,7004 bd3 ba2.3k sqft16 Girard St, Marlboro, NJ 07746Off Market
- $704,3004 bd3 ba1.9k sqft20 Girard St, Marlboro, NJ 07746Off Market
- $671,8003 bd2 ba1.7k sqft14 Girard St, Marlboro, NJ 07746Off Market
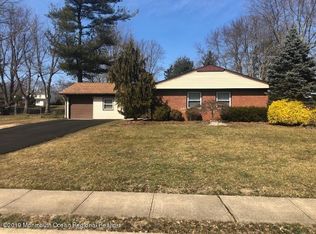
- $818,7003 bd3 ba2.8k sqft36 Girard St, Marlboro, NJ 07746Off Market
- $730,7004 bd2 ba1.9k sqft38 Girard St, Marlboro, NJ 07746Off Market
- $842,3004 bd3 ba2.6k sqft34 Girard St, Marlboro, NJ 07746Off Market
- $952,9005 bd3 ba3.2k sqft24 Girard St, Marlboro, NJ 07746Off Market
- $962,9004 bd3 ba2.5k sqft17 Girard St, Marlboro, NJ 07746Off Market
A local agent can set up tours, give advice and negotiate with sellers.
A local lender can help you make sure your offer is ready when you are.
Similar homes
- $899,0004 bd2 ba2.3k sqft295 Route 79, Morganville, NJ 07751For Sale

 MLS ID #22619859, Jennifer Klein, Keller Williams Realty West Monmouth. MoreMLS
 - $874,9994 bd4 ba2.3k sqft276 Parkview Terrace, Lincroft, NJ 07738For Sale
 MLS ID #22620992, Diane M Koehler, Better Homes and Gardens Real Estate Murphy & Co.. MoreMLS
 - $799,0004 bd4 ba1.9k sqft374 Mounts Mills Rd, Monroe Township, NJ 08831For Sale
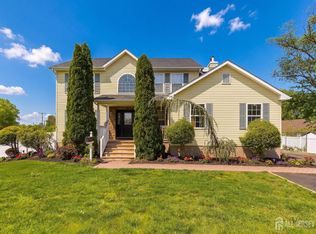
 MLS ID #2615674R, THEODORE KENNY. All Jersey MLS
 - $825,0004 bd3 ba2.2k sqft22 Desmet Ave, Milltown, NJ 08850For Sale
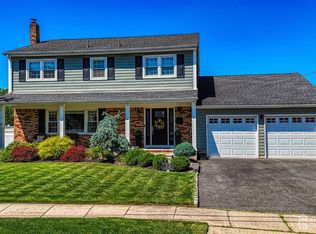 MLS ID #2700422R, FRANK CALANDRUCCIO. All Jersey MLS
 - $969,0003 bd4 ba2.4k sqft56 Eckert Drive #4204, Lincroft, NJ 07738For SaleMLS ID #22621879, Christopher Rizzolo, Melrose Realty, LLC. MoreMLS
- $789,0004 bd2 ba2.3k sqft322 Kent Road, Howell, NJ 07731For SaleMLS ID #22618268, Lisa Ball, C21/ Solid Gold Realty. MoreMLS
- $750,0003 bd2 ba2.1k sqft1 Desai Court, Freehold, NJ 07728For SaleMLS ID #22616648, Giovanni Randazzo, RE/MAX Central. MoreMLS
- $775,0004 bd3 ba1.8k sqft3 Lycoming Ln, East Brunswick, NJ 08816For SaleMLS ID #2617565R, MICHAEL MATTHEWS. All Jersey MLS
- $799,9993 bd2 ba1.8k sqft266 Orchard Ave, Belford, NJ 07718For SaleMLS ID #2700575R, MARIE DIPOALO. All Jersey MLS
- $649,0004 bd2 ba1.7k sqft283 Harding Boulevard, Matawan, NJ 07747For SaleMLS ID #22620321, Jennifer Sabodish, Keller Williams Realty Central Monmouth. MoreMLS
- $944,9004 bd3 ba1.8k sqft10 Woodland Terrace, Lincroft, NJ 07738For SaleMLS ID #22617524, Amanda Cruz, Signature Realty NJ. MoreMLS
- $699,9003 bd3 ba1.8k sqft123 Kentucky Way, Freehold, NJ 07728For SaleMLS ID #22620671, Rosemary DiPasquale, RE/MAX Central. MoreMLS
- $1,150,0004 bd3 ba2.7k sqft73 Hillsdale Road, Colts Neck, NJ 07722For SaleMLS ID #22618007, Sarah F Bandy, Jason Mitchell Real Estate New Jersey. MoreMLS
- $1,200,0004 bd4 ba2.2k sqft229 Lambertson Rd, Matawan, NJ 07747For SaleMLS ID #2700633R, JEFFREY KAGAN. All Jersey MLS
- $799,0003 bd2 ba1.8k sqft179 Joline Avenue, Long Branch, NJ 07740For SaleMLS ID #22609529, Cynthia Muller, Atlantic Group Realty. MoreMLS
- $824,9004 bd3 ba2.6k sqft88 Gristmill Road, Howell, NJ 07731For SaleMLS ID #22618817, Michael Imbriaco, RE/MAX Revolution. MoreMLS
- $729,0003 bd2 ba2k sqft21 Park Avenue, Hazlet, NJ 07730For SaleMLS ID #22621136, Vincent Alu, Lighthouse Realty of NJ, LLC. MoreMLS
- $899,9994 bd3 ba2.6k sqft26 Ruset Lane, Farmingdale, NJ 07727For SaleMLS ID #22615817, Louis J Critelli, Critelli Realtors. MoreMLS
- $859,9004 bd3 ba2.4k sqft12 Ellingham Ave, Monroe Township, NJ 08831For SaleMLS ID #2615788R, RICHARD J. ABRAMS. All Jersey MLS
- $780,0003 bd2 ba1.6k sqft296 Sunnybrook Road, Jackson, NJ 08527For SaleMLS ID #22619229, Thomas Clancy, Keller Williams Realty West Monmouth. MoreMLS
