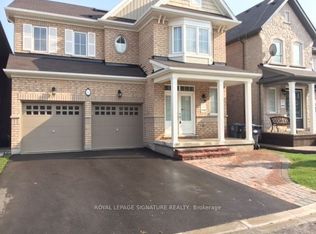
Welcome to 18 Gladmary Drive. This spacious, modern 5-bedroom, 4-bathroom detached home in Brampton's Bram West neighborhood offers nearly 3,000 sq. ft. of living space, featuring high 9-foot ceilings, custom 8-foot doors, and hardwood floors throughout. The main floor includes an open-concept living and dining room, a family room with a gas fireplace, a private office room, a dedicated laundry room, and a chef's kitchen equipped with quartz countertops, a center island, high-end JennAir stainless steel gas appliances, and direct access to the backyard. Upstairs, all five bedrooms feature hardwood flooring and direct access to a bathroom, with a primary suite highlighted by large walk-in closets and a 5-piece ensuite. The property includes a 4-car parking setup (2-car garage plus a 2-car driveway), central air conditioning, forced-air gas heating, remote-controlled Zebra blinds, and a washer and dryer, while tenants are responsible for utilities and the hot water tank rental.
House for rent
C$4,200/moFees may apply
18 Gladmary Dr, Brampton, ON L6Y 6K9
5beds
Price may not include required fees and charges. Learn more|
Singlefamily
Available now
Air conditioner, central air
In-suite laundry laundry
4 Parking spaces parking
Central, forced air, natural gas
What's special
Hardwood floors throughoutPrivate office roomDedicated laundry roomCenter islandCentral air conditioningForced-air gas heatingRemote-controlled zebra blinds
- 13 hours |
- -- |
- -- |
Zillow last checked:
Listing updated:
Travel times

Let’s turn your rent into credit progress
Build credit history with every on-time payment and get credit for the payment you’re already making.
Facts & features
Interior
Bedrooms & bathrooms
- Bedrooms: 5
- Bathrooms: 4
- Full bathrooms: 4
Heating
- Central, Forced Air, Natural Gas
Cooling
- Air Conditioner, Central Air
Appliances
- Laundry: In-Suite Laundry
Features
- Contact manager
- Has fireplace: Yes
Property
Parking
- Total spaces: 4
- Parking features: Private
- Details: Contact manager
Features
- Stories: 2
- Patio & porch: Contact manager
- Exterior features: Contact manager
- Pool features: Contact manager
- Has view: Yes
- View description: Clear
Lot
- Features: Private
Details
- Additional structures: Contact manager
- Parcel number: 140882751
- Other equipment: Contact manager
Construction
Type & style
- Home type: SingleFamily
- Property subtype: SingleFamily
Materials
- Roof: Asphalt Shingle
Community & HOA
Community
- Features: Contact manager
HOA
- Amenities included: Contact manager
Location
- Region: Brampton
Financial & listing details
- Lease term: Contact For Details
Nearby apartments for rent



Price history
Price history is unavailable.
Neighborhood: Bram West
Nearby schools
GreatSchools rating
No schools nearby
We couldn't find any schools near this home.