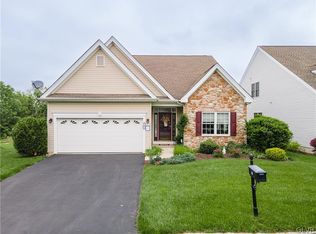
Welcome to this custom-built home in a desirable 55+ community in Palmer Township, just minutes from Target, Wegmans, shopping, and Route 33. This low-maintenance property features an open layout with an oversized living room, dining area, and eat-in kitchen—perfect for entertaining. The main level offers a guest bedroom and full bath, office, and a spacious primary suite with soaking tub. Enjoy the partially screened-in deck addition right off the living room. Upstairs includes a sitting area, bedroom, and full bath, with extra storage above the garage. The walkout basement is unfinished and ready for your ideas. Schedule your showing today!
Sold for $440,000
$440,000
18 Glasgow Way, Easton, PA 18045
3beds
2,831sqft
Single Family Residence
Built in 2008
-- sqft lot
$458,800 Zestimate®
$155/sqft
$3,123 Estimated rent
Home value
$458,800
$413,000 - $509,000
$3,123/mo
Zestimate® history
Owner options
List your home for rent
$3,123/mo
Rent Zestimate®
Find your next renter with Zillow Rental Manager. Plus, with online applications, you can quickly screen prospective tenants – for free.
$3,123/mo
Rent Zestimate®
Refinance and save
$3,296/mo
Est. payment
Refinancing to a lower rate could help reduce your monthly payments and save thousands over the life of the loan.
$3,296/mo
Est. payment
Explore your selling options
Work with a Zillow partner agent
Leverage their expertise and Zillow's premium Showcase listings to get your home seen by more buyers.
Get startedList with your own agent
Get your home in front of millions of buyers by listing it on Zillow.
Learn how to do itSell it yourself
Take full control of how buyers see your home on Zillow by listing For Sale by Owner (FSBO).
List your homeWhat's special
Soaking tubEat-in kitchenSitting areaGuest bedroomOpen layoutPartially screened-in deckDining area
Zillow last checked:
Listing updated:
Listed by:
Janice Pigga 484-634-1988,
RE/MAX Real Estate
Bought with:
Rebecca Meyer, RS371286
BHHS Fox & Roach Easton
Source: GLVR,MLS#: 764077 Originating MLS: Lehigh Valley MLS
Originating MLS: Lehigh Valley MLSFacts & features
Interior
Bedrooms & bathrooms
- Bedrooms: 3
- Bathrooms: 3
- Full bathrooms: 3
Primary bedroom
- Description: Primary suite is located on the first floor off of the family room with new wall to wall carpet
- Level: First
- Dimensions: 19.30 x 15.40
Bedroom
- Description: Perfect for guests for their own bathroom and living space upstairs
- Level: Second
- Dimensions: 13.70 x 10.60
Bedroom
- Description: Bedroom on the first floor with wall to wall carpet with ample closet space
- Level: First
- Dimensions: 12.50 x 11.80
Primary bathroom
- Description: Large primary bathroom with soaking tub and separate shower and water closet.
- Level: First
- Dimensions: 11.60 x 11.50
Den
- Description: Great space for a home office, playroom, or extra bedroom
- Level: First
- Dimensions: 11.11 x 11.60
Dining room
- Description: Large dining space for big family/friend gatherings.
- Level: First
- Dimensions: 23.10 x 18.20
Family room
- Description: Large family room with new wall to wall carpet and access to the covered deck.
- Level: First
- Dimensions: 14.50 x 23.90
Other
- Description: Full Bathroom on the first floor with tub and shower
- Level: First
- Dimensions: 8.40 x 5.70
Other
- Description: Full bathroom with tub and shower
- Level: Second
- Dimensions: 10.40 x 4.10
Kitchen
- Description: Large kitchen with ample cabinet space and pantry
- Level: First
- Dimensions: 13.70 x 21.20
Other
- Description: Loft area is perfect for an extra living space for guests
- Level: Second
- Dimensions: 13.70 x 21.20
Heating
- Gas
Cooling
- Central Air
Appliances
- Included: Electric Dryer, Gas Water Heater, Refrigerator, Washer
- Laundry: Electric Dryer Hookup
Features
- Breakfast Area, Dining Area
- Flooring: Carpet, Ceramic Tile, Linoleum
- Basement: Full
Interior area
- Total interior livable area: 2,831 sqft
- Finished area above ground: 2,831
- Finished area below ground: 0
Property
Parking
- Total spaces: 2
- Parking features: Attached, Garage
- Attached garage spaces: 2
Features
- Stories: 1
- Patio & porch: Covered, Deck
- Exterior features: Deck
Details
- Parcel number: K8 12 895 0324
- Zoning: 24MDR
- Special conditions: Estate
Construction
Type & style
- Home type: SingleFamily
- Architectural style: Cape Cod
- Property subtype: Single Family Residence
Materials
- Vinyl Siding
- Roof: Asphalt,Fiberglass
Condition
- Year built: 2008
Utilities & green energy
- Sewer: Public Sewer
- Water: Public
Community & HOA
Community
- Senior community: Yes
- Subdivision: Highlands at Glenmoor
HOA
- Has HOA: Yes
- HOA fee: $420 monthly
Location
- Region: Easton
Financial & listing details
- Price per square foot: $155/sqft
- Tax assessed value: $130,700
- Annual tax amount: $12,232
- Date on market: 9/5/2025
- Cumulative days on market: 27 days
- Ownership type: Fee Simple
Price history
| Date | Event | Price |
|---|---|---|
| 10/24/2025 | Sold | $440,000-8.3%$155/sqft |
Source:  GLVR #764077 Report a problem GLVR #764077 Report a problem | ||
| 10/2/2025 | Pending sale | $479,900$170/sqft |
Source: GLVR #764077 Report a problem | ||
| 9/23/2025 | Price change | $479,900-2%$170/sqft |
Source: GLVR #764077 Report a problem | ||
| 9/5/2025 | Listed for sale | $489,900+13.4%$173/sqft |
Source: GLVR #764077 Report a problem | ||
| 2/14/2023 | Sold | $432,000-1.8%$153/sqft |
Source: GLVR #705551 Report a problem | ||
| 1/25/2023 | Pending sale | $439,900$155/sqft |
Source: GLVR #705551 Report a problem | ||
| 12/13/2022 | Price change | $439,900-2.2%$155/sqft |
Source: GLVR #705551 Report a problem | ||
| 11/14/2022 | Listed for sale | $449,900-2.2%$159/sqft |
Source: GLVR #705551 Report a problem | ||
| 11/14/2022 | Listing removed | $459,900$162/sqft |
Source: GLVR #701044 Report a problem | ||
| 9/27/2022 | Price change | $459,900-3.2%$162/sqft |
Source: GLVR #701044 Report a problem | ||
| 9/7/2022 | Listed for sale | $475,000+6.9%$168/sqft |
Source: GLVR #701044 Report a problem | ||
| 5/1/2008 | Sold | $444,516$157/sqft |
Source: Public Record Report a problem | ||
Public tax history
Tax history is unavailable.
Neighborhood: 18045
Nearby homes
- $499,9003 bd5 ba4.4k sqft16 Glasgow Way, Easton, PA 18045Sold
- $470,0003 bd3 ba2.3k sqft14 Glasgow Way, Easton, PA 18045Sold

- $437,6002 bd2 ba1.8k sqft2 Edinburgh Dr, Palmer Twp, PA 18045Off Market

- $557,1003 bd3 ba2.4k sqft4 Edinburgh Dr, Palmer Township, PA 18045Off Market
- $549,2003 bd3 ba2.8k sqft6 Edinburgh Dr, Easton, PA 18045Off Market
- $508,3003 bd3 ba2.5k sqft15 Glasgow Way, Easton, PA 18045Off Market
- $452,200-- sqft17 Glasgow Way, Easton, PA 18045Off Market
- $497,8003 bd3 ba2k sqft21 Glasgow Way, Palmer Twp, PA 18045Off Market
Nearby schools
GreatSchools rating
- 8/10Tracy El SchoolGrades: K-5Distance: 1.2 mi
- 4/10Easton Area Middle SchoolGrades: 6-8Distance: 2.4 mi
- 4/10Easton Area High SchoolGrades: 9-12Distance: 2.9 mi
Schools provided by the listing agent
- Elementary: Edward Tracy Elementary
- Middle: Easton Area Middle School
- High: Easton Area High School
- District: Easton
Source: GLVR. This data may not be complete. We recommend contacting the local school district to confirm school assignments for this home.
Get a cash offer in 3 minutes
Find out how much your home could sell for in as little as 3 minutes with a no-obligation cash offer.
Estimated market value
$458,800
Get a cash offer in 3 minutes
Find out how much your home could sell for in as little as 3 minutes with a no-obligation cash offer.
Estimated market value
$458,800
- Pennsylvania
- Northampton County
- Easton
- 18045
- 18 Glasgow Way
Nearby cities
Nearby neighborhoods
Nearby zip codes
Other Easton Topics
