Private Retreat Meets Everyday Luxury—Your Dream Home Awaits Tucked away up a serene, tree-lined private drive, this stunning 4-bedroom, 3.5-bath Transitional Colonial offers the perfect balance of elegance, comfort, and functionality—all nestled on a beautifully landscaped, private lot with an oversized 2-car garage. With over 3,600 square feet of finished living space, this home is more than just spacious—it’s a warm and welcoming haven, ideal for both daily living and unforgettable entertaining. Step inside through a brand-new glass and wood front door, where a gracious foyer opens to light-filled, open-concept living spaces that seamlessly blend modern updates with timeless charm. To the left, the cozy family room features a new electric fireplace—perfect for relaxing evenings. To the right, dramatic new paint colors elevate the expansive living and dining rooms. But the heart of this home lies in the stunning, newly expanded kitchen. Imagine hosting holidays and gatherings in a designer kitchen that boasts a massive 8-foot island with seating for five, custom two-tone cabinetry, and premium appliances including a 5-burner smooth top cooktop, built-in microwave drawer, French door refrigerator, and stainless steel dishwasher. A sun-drenched breakfast room and striking stone fireplace complete this inviting space—ideal for everyday meals or entertaining a crowd. Upstairs, your luxurious primary suite becomes your personal retreat, featuring a spacious bedroom filled with natural light, recessed lighting, generous closet space (including a walk-in), and a spa-inspired bath with dual sinks and a custom-tiled, oversized shower. Three additional bedrooms, a stylish hall bath, and a convenient second-floor laundry room round out this level. Head downstairs to the finished lower level, where you’ll find a large recreation room perfect for movie nights, game tables, or a home gym. A brand-new full bath adds function and convenience—especially when guests come in from the pool. And what a pool it is—your own private paradise! Step out to a lush backyard oasis complete with an in-ground custom pool, expansive patio areas, and plenty of room to relax, entertain, or let the kids run free. Whether you're grilling, sipping coffee, or playing soccer on the grass, this yard is your forever summer escape. The perfect blend of privacy, luxury, and livability—don’t miss the chance to make this exceptional home your own. Schedule your showing today!
Sold for $850,000
$850,000
18 Glen Alpine Rd, Phoenix, MD 21131
4beds
3,699sqft
Single Family Residence
Built in 1974
1.13 Acres Lot
$867,200 Zestimate®
$230/sqft
$4,807 Estimated rent
Home value
$867,200
$789,000 - $954,000
$4,807/mo
Zestimate® history
Owner options
List your home for rent
$4,807/mo
Rent Zestimate®
Find your next renter with Zillow Rental Manager. Plus, with online applications, you can quickly screen prospective tenants – for free.
$4,807/mo
Rent Zestimate®
Refinance and save
$5,466/mo
Est. payment
Refinancing to a lower rate could help reduce your monthly payments and save thousands over the life of the loan.
$5,466/mo
Est. payment
Explore your selling options
Work with a Zillow partner agent
Leverage their expertise and Zillow's premium Showcase listings to get your home seen by more buyers.
Get startedList with your own agent
Get your home in front of millions of buyers by listing it on Zillow.
Learn how to do itSell it yourself
Take full control of how buyers see your home on Zillow by listing For Sale by Owner (FSBO).
List your homeWhat's special
New electric fireplaceFinished lower levelLush backyard oasisBeautifully landscaped private lotSerene tree-lined private driveCustom two-tone cabinetryExpansive patio areas
Zillow last checked:
Listing updated:
Listed by:
Tom Kane 410-236-2582,
AB & Co Realtors, Inc.,
Listing Team: The Balcerzak Group, Co-Listing Team: The Balcerzak Group,Co-Listing Agent: Thomas Joseph Kane 410-842-5511,
AB & Co Realtors, Inc.
Bought with:
Harry Long, 663400
Northrop Realty
Source: Bright MLS,MLS#: MDBC2135074
Facts & features
Interior
Bedrooms & bathrooms
- Bedrooms: 4
- Bathrooms: 4
- Full bathrooms: 3
- 1/2 bathrooms: 1
- Main level bathrooms: 1
Basement
- Area: 2180
Heating
- Forced Air, Natural Gas
Cooling
- Central Air, Electric
Appliances
- Included: Gas Water Heater
Features
- Bathroom - Walk-In Shower, Bathroom - Tub Shower, Breakfast Area, Combination Dining/Living, Combination Kitchen/Living, Dining Area, Family Room Off Kitchen, Open Floorplan, Formal/Separate Dining Room, Kitchen - Gourmet, Kitchen Island, Primary Bath(s), Pantry, Recessed Lighting, Upgraded Countertops, Walk-In Closet(s), Dry Wall
- Flooring: Carpet, Hardwood, Tile/Brick, Wood
- Doors: Sliding Glass, ENERGY STAR Qualified Doors
- Windows: Energy Efficient, Double Pane Windows
- Basement: Partial,Connecting Stairway,Heated,Improved,Interior Entry,Exterior Entry,Partially Finished,Sump Pump,Windows
- Number of fireplaces: 2
- Fireplace features: Electric, Brick, Double Sided
Interior area
- Total structure area: 4,869
- Total interior livable area: 3,699 sqft
- Finished area above ground: 2,689
- Finished area below ground: 1,010
Property
Parking
- Total spaces: 14
- Parking features: Garage Faces Front, Garage Door Opener, Inside Entrance, Oversized, Attached, Driveway, Off Street, On Street
- Attached garage spaces: 2
- Uncovered spaces: 12
- Details: Garage Sqft: 400
Accessibility
- Accessibility features: Other
Features
- Levels: Three
- Stories: 3
- Exterior features: Lighting, Sidewalks
- Has private pool: Yes
- Pool features: In Ground, Private
Lot
- Size: 1.13 Acres
- Dimensions: 2.00 x
Details
- Additional structures: Above Grade, Below Grade
- Parcel number: 04111600000498
- Zoning: RC6
- Special conditions: Standard
Construction
Type & style
- Home type: SingleFamily
- Architectural style: Colonial,Contemporary,Other
- Property subtype: Single Family Residence
Materials
- Brick, Vinyl Siding, Wood Siding
- Foundation: Block
Condition
- New construction: No
- Year built: 1974
- Major remodel year: 2025
Utilities & green energy
- Sewer: Septic Exists
- Water: Well
- Utilities for property: Cable Available, Natural Gas Available, Electricity Available
Community & HOA
Community
- Subdivision: Windemere
HOA
- Has HOA: No
Location
- Region: Phoenix
Financial & listing details
- Price per square foot: $230/sqft
- Tax assessed value: $557,767
- Annual tax amount: $6,153
- Date on market: 8/1/2025
- Listing agreement: Exclusive Right To Sell
- Listing terms: FHA,Cash,Conventional,USDA Loan,Other
- Ownership: Fee Simple
Price history
| Date | Event | Price |
|---|---|---|
| 9/19/2025 | Sold | $850,000+0%$230/sqft |
Source:  Bright MLS #MDBC2135074 Report a problem Bright MLS #MDBC2135074 Report a problem | ||
| 8/11/2025 | Contingent | $849,997$230/sqft |
Source: Bright MLS #MDBC2135074 Report a problem | ||
| 8/1/2025 | Listed for sale | $849,997$230/sqft |
Source: Bright MLS #MDBC2135074 Report a problem | ||
Public tax history
| Year | Property taxes | Tax assessment |
|---|---|---|
| 2025 | $6,820 +10.9% | $557,767 +9.9% |
| 2024 | $6,153 +11% | $507,633 +11% |
| 2023 | $5,545 +1.9% | $457,500 |
| 2022 | $5,441 +2% | $457,500 +3.9% |
| 2021 | $5,336 +2% | $440,300 +2% |
| 2020 | $5,232 +0.8% | $431,700 |
| 2019 | $5,191 +0.8% | $431,700 +1.6% |
| 2018 | $5,149 +0.8% | $424,833 +0.8% |
| 2017 | $5,107 +9.5% | $421,400 +3.3% |
| 2016 | $4,663 | $408,000 +3.4% |
| 2015 | $4,663 | $394,600 +3.5% |
| 2014 | $4,663 | $381,200 |
| 2013 | -- | $381,200 |
| 2012 | -- | $381,200 -22.8% |
| 2011 | -- | $494,100 +3.3% |
| 2010 | -- | $478,252 +3.4% |
| 2009 | -- | $462,396 +3.6% |
| 2008 | -- | $446,540 +12.7% |
| 2007 | -- | $396,390 +14.5% |
| 2006 | -- | $346,240 +16.9% |
| 2005 | -- | $296,090 +2.6% |
| 2004 | -- | $288,456 +2.7% |
| 2003 | -- | $280,823 +2.8% |
| 2002 | -- | $273,190 +0.3% |
| 2001 | -- | $272,276 |
Find assessor info on the county website
Neighborhood: 21131
Nearby homes
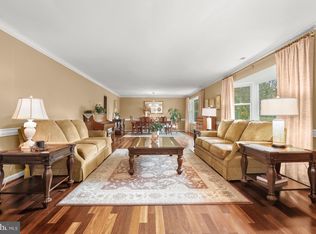
- $625,0004 bd3 ba2.8k sqft22 Glen Alpine Rd, Phoenix, MD 21131Sold
- $903,000-- bd3 ba4.6k sqft16 Glen Alpine Rd, Phoenix, MD 21131Off Market
- $747,300-- bd2 ba2.5k sqft2 Nantucket Garth, Phoenix, MD 21131Off Market
- $627,4004 bd2 ba2.4k sqft19 Glen Alpine Rd, Phoenix, MD 21131Off Market
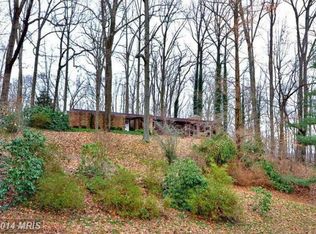
- $687,5004 bd5 ba2.7k sqft24 Glen Alpine Rd, Phoenix, MD 21131Off Market
- $666,500-- bd2 ba1.9k sqft17 Glen Alpine Rd, Phoenix, MD 21131Off Market
- $683,800-- bd2 ba3k sqft23 Glen Alpine Rd, Phoenix, MD 21131Off Market
- $813,4004 bd4 ba3.7k sqft14 Glen Alpine Rd, Phoenix, MD 21131Off Market
Nearby schools
GreatSchools rating
- 10/10Carroll Manor Elementary SchoolGrades: K-5Distance: 2.2 mi
- 7/10Cockeysville Middle SchoolGrades: 6-8Distance: 5 mi
- 6/10Dulaney High SchoolGrades: 9-12Distance: 4 mi
Schools provided by the listing agent
- Elementary: Carroll Manor
- Middle: Ridgely
- High: Dulaney
- District: Baltimore County Public Schools
Source: Bright MLS. This data may not be complete. We recommend contacting the local school district to confirm school assignments for this home.
Get a cash offer in 3 minutes
Find out how much your home could sell for in as little as 3 minutes with a no-obligation cash offer.
Estimated market value
$867,200
Get a cash offer in 3 minutes
Find out how much your home could sell for in as little as 3 minutes with a no-obligation cash offer.
Estimated market value
$867,200
- Maryland
- Baltimore County
- Phoenix
- 21131
- 18 Glen Alpine Rd
