Skip main navigation
Closed
  • $375,000

    18 Glen Eagles Dr, Schererville, IN 46375

    2beds
    2,290sqft
    Condominium
    Built in 1986
    -- sqft lot
    $380,600 Zestimate®
    $164/sqft
    $2,445 Estimated rent

    Home value

    $380,600

    $346,000 - $419,000

    $2,445/mo

    Zestimate® history
    Loading
    Loading...

    Owner options

    List your home for rent

    $2,445/mo

    Rent Zestimate®

    Find your next renter with Zillow Rental Manager. Plus, with online applications, you can quickly screen prospective tenants – for free.

    Learn more

    $2,445/mo

    Rent Zestimate®

    Refinance and save

    $2,877/mo

    Est. payment

    Refinancing to a lower rate could help reduce your monthly payments and save thousands over the life of the loan.

    See today's rates

    $2,877/mo

    Est. payment

    Explore your selling options

    Work with a Zillow partner agent

    Leverage their expertise and Zillow's premium Showcase listings to get your home seen by more buyers.

    Get started

    List with your own agent

    Get your home in front of millions of buyers by listing it on Zillow.

    Learn how to do it

    Sell it yourself

    Take full control of how buyers see your home on Zillow by listing For Sale by Owner (FSBO).

    List your home

    What's special

    Quartz countersGuest bedroomCherry kitchen cabinetsLarge laundry roomHardwood floors
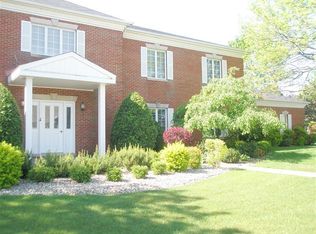
    Spacious 2,290 SF 2nd Floor Condo in desirable gated Briar Ridge Country Club with a PRIVATE ASSOCIATION IN-GROUND SWIMMING POOL.... Maintenance Free Living! High-end finishes including Hardwood Floors, Solid Core 6 Panel Oak Doors, wide Oak Trim, Cherry Kitchen Cabinets and Quartz Counters. Features include Living Room with Fireplace, Dining Room, Kitchen/Dinette, 4 Season Sun Room with Views of the Green Space, Primary Suite with Luxury Bath & Walk-In Closet, Guest Bedroom, Guest Bath and Large Laundry Room. There is an attached 2-1/2 Car Garage with stairway into Laundry Room; energy efficient home with low utility bills. TONS of updates: 2023-HVAC- furnace and AC, painting, new ceiling fans. 2024-double oven, shower, bathroom sink and quartz countertop, garage opener, washing machine, Toto toilets, 2025- faucets, microwave. Plus, garage is already WIRED for your EV! Monthly HOA fee covers exterior building maintenance, lawn care, snow removal, building insurance, water and in-ground pool. Luxury Living in a Gated Country Club Community! Don't miss this one!!

    Zillow last checked:

    Listing updated:

    Listed by:

    Melissa Hickey,

    RE/MAX 10 Schererville 219-865-0777

    Bought with:

    Lisa Nemcek, RB17001878

    Key Realty Indiana, LLC

    Source: NIRA as distributed by MLS GRID,MLS#: 824494MLS Logo

    Facts & features

    Interior

    Bedrooms & bathrooms
    • Bedrooms: 2
    • Bathrooms: 2
    • Full bathrooms: 2
    Rooms
    • Room types: Bedroom 2, Primary Bedroom, Living Room, Laundry, Kitchen, Dining Room
    Primary bedroom
    • Description: walk in closet and ensuite
    • Area: 225
    • Dimensions: 15.0 x 15.0
    Bedroom 2
    • Area: 169
    • Dimensions: 13.0 x 13.0
    Dining room
    • Description: open concept
    • Area: 130
    • Dimensions: 13.0 x 10.0
    Kitchen
    • Area: 220
    • Dimensions: 22.0 x 10.0
    Laundry
    • Area: 91
    • Dimensions: 13.0 x 7.0
    Living room
    • Description: beautiful hardwood floors
    • Area: 493
    • Dimensions: 29.0 x 17.0
    Sunroom
    • Area: 126
    • Dimensions: 14.0 x 9.0
    Heating
    • Forced Air, Natural Gas
    Appliances
    • Included: Built-In Gas Range, Gas Cooktop, Stainless Steel Appliance(s), Refrigerator, Range, Microwave, Dryer, Dishwasher
    • Laundry: Laundry Room
    Features
    • Ceiling Fan(s), Open Floorplan, Walk-In Closet(s), Stone Counters, Recessed Lighting, Granite Counters, Eat-in Kitchen, Double Vanity
    • Has basement: No
    • Number of fireplaces: 1
    • Fireplace features: Living Room
    Interior area
    • Total structure area: 2,290
    • Total interior livable area: 2,290 sqft
    • Finished area above ground: 2,290

    Property

    Parking
    • Total spaces: 2.5
    • Parking features: Additional Parking, Driveway, Garage Faces Side, Attached
    • Attached garage spaces: 2.5
    • Has uncovered spaces: Yes
    Features
    • Levels: Other
    • Patio & porch: Enclosed
    • Exterior features: Other
    • Pool features: In Ground
    • Has view: Yes
    • View description: Park/Greenbelt
    Lot
    • Features: Landscaped
    Details
    • Parcel number: 000201304130003
    • Special conditions: None

    Construction

    Type & style
    • Home type: Condo
    • Property subtype: Condominium
    • Attached to another structure: Yes
    Condition
    • New construction: No
    • Year built: 1986

    Utilities & green energy

    • Sewer: Public Sewer
    • Water: Public
    • Utilities for property: Cable Available, Natural Gas Available, Electricity Available

    Community & HOA

    Community
    • Subdivision: Briar Ridge
    HOA
    • Has HOA: Yes
    • Amenities included: Clubhouse, Snow Removal, Pool, Maintenance Grounds, Landscaping
    • Services included: Maintenance Grounds, Snow Removal, Maintenance Structure
    • HOA fee: $507 monthly
    • HOA name: SMG Property Management
    • HOA phone: 219-741-5211
    Location
    • Region: Schererville

    Financial & listing details

    • Price per square foot: $164/sqft
    • Tax assessed value: $323,700
    • Annual tax amount: $2,656
    • Date on market: 7/18/2025
    • Listing agreement: Exclusive Right To Sell
    • Listing terms: Cash,Conventional

    Price history

    DateEventPrice
    9/8/2025Sold$375,000$164/sqft
    Source: NIRA as distributed by MLS GRID #824494 Report a problem
    8/7/2025Pending sale$375,000$164/sqft
    Source: NIRA as distributed by MLS GRID #824494 Report a problem
    8/6/2025Contingent$375,000$164/sqft
    Source: NIRA as distributed by MLS GRID #824494 Report a problem
    7/18/2025Listed for sale$375,000+17.2%$164/sqft
    Source: NIRA as distributed by MLS GRID #824494 Report a problem
    5/3/2023Sold$320,000+0%$140/sqft
    Source: NIRA as distributed by MLS GRID #527310 Report a problem
    3/24/2023Contingent$319,900$140/sqft
    Source: NIRA as distributed by MLS GRID #527310 Report a problem
    3/20/2023Listed for sale$319,900+23%$140/sqft
    Source: NIRA as distributed by MLS GRID #527310 Report a problem
    11/10/2008Sold$260,000-7.1%$114/sqft
    Source: NIRA as distributed by MLS GRID #216539 Report a problem
    9/30/2008Price change$279,900-1.4%$122/sqft
    Source: RE/MAX of Indiana #NI216539 Report a problem
    8/28/2008Price change$284,000-0.4%$124/sqft
    Source: RE/MAX of Indiana #NI216539 Report a problem
    8/17/2008Price change$285,000-0.7%$124/sqft
    Source: RE/MAX of Indiana #NI216539 Report a problem
    8/8/2008Price change$287,000-1%$125/sqft
    Source: RE/MAX of Indiana #NI216539 Report a problem
    7/31/2008Price change$289,900-1.7%$127/sqft
    Source: RE/MAX of Indiana #NI216539 Report a problem
    7/14/2008Price change$295,000-1%$129/sqft
    Source: RE/MAX of Indiana #NI216539 Report a problem
    6/27/2008Price change$298,000-0.6%$130/sqft
    Source: RE/MAX of Indiana #NI216539 Report a problem
    6/1/2008Listed for sale$299,900$131/sqft
    Source: RE/MAX of Indiana #NI216539 Report a problem

    Public tax history

    YearProperty taxesTax assessment
    2025$2,563 +0.7%$323,700 +10.9%
    2024$2,544 +23.3%$291,900 +0.9%
    2023$2,064 +8%$289,400 +30.5%
    2022$1,911 -2.6%$221,800 +5%
    2021$1,961 +1.2%$211,200
    2020$1,939 -6.1%$211,200 +7%
    2019$2,065 +15.7%$197,300 -2.1%
    2018$1,784 +5.9%$201,500 +7.2%
    2017$1,684 $188,000
    2016$1,684 -0.1%$188,000
    2014$1,687 -2.8%$188,000
    2013$1,735 -28.3%$188,000 -16.1%
    2012$2,421 +4.5%$224,100 -7.3%
    2011$2,315 -6.6%$241,800 -1.5%
    2010$2,478 $245,500 -3.3%
    2009-- $253,900 +10%
    2007-- $230,800 +22.6%
    2006-- $188,200
    2005-- $188,200
    Find assessor info on the county website

    Neighborhood: 46375

    Nearby schools

    GreatSchools rating
    Schools provided by the listing agent
    • High: Lake Central High School

    Source: NIRA as distributed by MLS GRID. This data may not be complete. We recommend contacting the local school district to confirm school assignments for this home.

    Get a cash offer in 3 minutes
    Find out how much your home could sell for in as little as 3 minutes with a no-obligation cash offer.
    Estimated market value
    $380,600
    Get a cash offer in 3 minutes
    Find out how much your home could sell for in as little as 3 minutes with a no-obligation cash offer.
    Estimated market value
    $380,600