Exceptionally maintained by its original owner, this oversized three bedroom ranch has over 1600 square ft of living space. A stunning 260 sq. ft. living room addition with French doors open to a oversized 324 sq. ft. back deck. Hardwood floors run throughout the home, and the gas fireplace is ideal for our chilly New England winters! Natural light fills the interior through the upgraded Andersen windows. Additional highlights include a whole-house Generac generator, central air, irrigation system, and an oversized two car garage (approx. 25x26). The heated basement space has the potential to expand your living space by an additional 400+/- sq. ft. Walking distance to Prudence Crandall School and Brainard Park. This well-cared-for home is a true hidden gem of Enfield!
Sold for $350,000
$350,000
18 Glen Oak Dr, Enfield, CT 06082
3beds
1,392sqft
Single Family Residence
Built in 1960
0.29 Acres Lot
$366,800 Zestimate®
$251/sqft
$2,515 Estimated rent
Home value
$366,800
$334,000 - $403,000
$2,515/mo
Zestimate® history
Owner options
List your home for rent
$2,515/mo
Rent Zestimate®
Find your next renter with Zillow Rental Manager. Plus, with online applications, you can quickly screen prospective tenants – for free.
$2,515/mo
Rent Zestimate®
Refinance and save
$2,560/mo
Est. payment
Refinancing to a lower rate could help reduce your monthly payments and save thousands over the life of the loan.
$2,560/mo
Est. payment
Explore your selling options
Work with a Zillow partner agent
Leverage their expertise and Zillow's premium Showcase listings to get your home seen by more buyers.
Get startedList with your own agent
Get your home in front of millions of buyers by listing it on Zillow.
Learn how to do itSell it yourself
Take full control of how buyers see your home on Zillow by listing For Sale by Owner (FSBO).
List your homeWhat's special
Gas fireplaceUpgraded andersen windowsFrench doorsHardwood floorsOversized three bedroom ranch
Zillow last checked:
Listing updated:
Listed by:
Trisha White 541-778-4940,
Rosehaven Real Estate, LLC 541-778-4940
Bought with:
Non Member
Non Member Office
Source: MLS PIN,MLS#: 73413620
Facts & features
Interior
Bedrooms & bathrooms
- Bedrooms: 3
- Bathrooms: 1
- Full bathrooms: 1
Primary bedroom
- Features: Flooring - Hardwood
- Level: First
Bedroom 2
- Features: Flooring - Hardwood
- Level: First
Bedroom 3
- Features: Flooring - Hardwood
- Level: First
Bathroom 1
- Features: Bathroom - Full
- Level: First
Dining room
- Features: Flooring - Hardwood
- Level: First
Family room
- Features: Flooring - Hardwood, Window(s) - Bay/Bow/Box
- Level: First
Kitchen
- Features: Skylight, Flooring - Stone/Ceramic Tile
- Level: First
Living room
- Features: Skylight, Ceiling Fan(s), Vaulted Ceiling(s), Cedar Closet(s), Flooring - Hardwood, French Doors, Deck - Exterior, Open Floorplan
- Level: First
Heating
- Forced Air, Natural Gas
Cooling
- Central Air
Appliances
- Included: Gas Water Heater, Range, Dishwasher, ENERGY STAR Qualified Refrigerator
- Laundry: In Basement, Electric Dryer Hookup
Features
- Flooring: Tile, Hardwood
- Basement: Full,Partially Finished
- Number of fireplaces: 1
Interior area
- Total structure area: 1,392
- Total interior livable area: 1,392 sqft
- Finished area above ground: 1,392
Property
Parking
- Total spaces: 8
- Parking features: Attached, Off Street, Paved
- Attached garage spaces: 2
- Uncovered spaces: 6
Features
- Patio & porch: Porch, Deck - Wood
- Exterior features: Porch, Deck - Wood, Storage
Lot
- Size: 0.29 Acres
- Features: Level
Details
- Parcel number: ENFIM058L0157
- Zoning: R33
Construction
Type & style
- Home type: SingleFamily
- Architectural style: Ranch,Queen Anne
- Property subtype: Single Family Residence
Materials
- Frame
- Foundation: Concrete Perimeter
- Roof: Asphalt/Composition Shingles
Condition
- Year built: 1960
Utilities & green energy
- Electric: 100 Amp Service
- Sewer: Public Sewer
- Water: Public
- Utilities for property: for Electric Range, for Electric Dryer
Community & HOA
Community
- Features: Public Transportation, Shopping, Park, Walk/Jog Trails, Highway Access, Public School
- Security: Security System
HOA
- Has HOA: No
Location
- Region: Enfield
Financial & listing details
- Price per square foot: $251/sqft
- Tax assessed value: $145,200
- Annual tax amount: $5,031
- Date on market: 12/29/2025
Price history
| Date | Event | Price |
|---|---|---|
| 9/30/2025 | Sold | $350,000+0%$251/sqft |
Source: MLS PIN #73413620 Report a problem | ||
| 9/2/2025 | Pending sale | $349,900$251/sqft |
Source:  Smart MLS #24115948 Report a problem Smart MLS #24115948 Report a problem | ||
| 8/30/2025 | Listed for sale | $349,900$251/sqft |
Source: MLS PIN #73413620 Report a problem | ||
| 8/26/2025 | Contingent | $349,900$251/sqft |
Source: MLS PIN #73413620 Report a problem | ||
| 8/5/2025 | Listed for sale | $349,900$251/sqft |
Source: MLS PIN #73413620 Report a problem | ||
Public tax history
| Year | Property taxes | Tax assessment |
|---|---|---|
| 2025 | $5,031 +2.5% | $145,200 |
| 2024 | $4,909 +1.7% | $145,200 |
| 2023 | $4,829 +8.7% | $145,200 |
| 2022 | $4,442 +3.6% | $145,200 +26.5% |
| 2021 | $4,289 | $114,750 |
| 2020 | $4,289 | $114,750 |
| 2019 | $4,289 +2.3% | $114,750 |
| 2018 | $4,194 +5.7% | $114,750 |
| 2017 | $3,968 +1.8% | $114,750 -2.7% |
| 2015 | $3,897 +2.3% | $117,960 |
| 2014 | $3,808 -0.1% | $117,960 |
| 2013 | $3,811 +5.1% | $117,960 |
| 2012 | $3,626 -13% | $117,960 -25.6% |
| 2011 | $4,167 | $158,550 |
| 2010 | $4,167 +10.1% | $158,550 |
| 2009 | $3,786 -9.1% | $158,550 |
| 2008 | $4,167 | $158,550 |
| 2007 | $4,167 +15.8% | $158,550 +67.2% |
| 2005 | $3,598 +4.9% | $94,800 |
| 2003 | $3,430 +39.3% | $94,800 +11.5% |
| 1998 | $2,462 | $85,050 |
| 1997 | $2,462 -4.2% | $85,050 |
| 1995 | $2,569 | $85,050 |
Find assessor info on the county website
Neighborhood: Sherwood Manor
Nearby homes
- $317,8003 bd1 ba988 sqft16 Glen Oak Dr, Enfield, CT 06082Off Market
- $318,7003 bd1 ba988 sqft20 Glen Oak Dr, Enfield, CT 06082Off Market
- $301,7003 bd1 ba1k sqft19 Winding Ln, Enfield, CT 06082Off Market
- $333,0003 bd1 ba1.3k sqft23 Glen Oak Dr, Enfield, CT 06082Sold
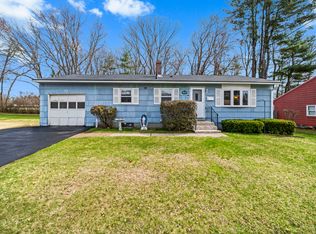
- $318,1004 bd1 ba1.2k sqft17 Winding Ln, Enfield, CT 06082Off Market
- $298,0003 bd1 ba988 sqft21 Glen Oak Dr, Enfield, CT 06082Off Market
- $316,4003 bd1 ba1.3k sqft14 Glen Oak Dr, Enfield, CT 06082Off Market
- $317,6003 bd1 ba1.2k sqft21 Winding Ln, Enfield, CT 06082Off Market
Nearby schools
GreatSchools rating
- 6/10Prudence Crandall SchoolGrades: 3-5Distance: 0.1 mi
- 5/10John F. Kennedy Middle SchoolGrades: 6-8Distance: 3.9 mi
- 5/10Enfield High SchoolGrades: 9-12Distance: 2.7 mi


Get pre-qualified for a loan
At Zillow Home Loans, we can pre-qualify you in as little as 5 minutes with no impact to your credit score.An equal housing lender. NMLS #10287.
Sell for more on Zillow
Get a Zillow Showcase℠ listing at no additional cost and you could sell for .
$366,800
2% more
+$7,336
With Zillow Showcase(estimated)
$374,136
- Connecticut
- Hartford County
- Enfield
- 06082
- Sherwood Manor
- 18 Glen Oak Dr
Nearby cities
Nearby neighborhoods
Nearby zip codes
Other Enfield Topics
