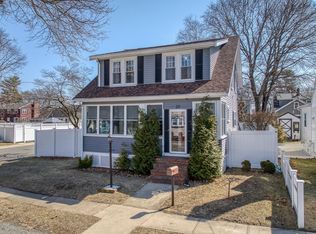
South Peabody Gem with Pond Views! Lovingly maintained and thoughtfully updated, this charming Cape offers everything you need. The first level features an open kitchen with granite countertops, stainless steel appliances, and ceramic tile flooring. The spacious dining room and living room showcase beautiful hardwood floors and large picture windows that fill the space with natural light. A versatile first-floor bedroom and a full bath with a tub and shower complete the main level. Upstairs, you'll find two generously sized bedrooms with ample closet space, including a walk-in, and a beautifully tiled 3/4 bath for added convenience. The finished lower level offers a flexible bonus room ideal for a home office, den, or playroom, along with a separate laundry and utility/storage area. Enjoy summer breezes and scenic views of Browns Pond from the 10' x 24' rear deck, overlooking the fenced backyard. If it gets too hot outside come in and enjoy the central air conditioning,
Sold for $700,000
$700,000
18 Glendale Ave, Peabody, MA 01960
3beds
1,344sqft
Single Family Residence
Built in 1951
5,001 Square Feet Lot
$711,100 Zestimate®
$521/sqft
$3,649 Estimated rent
Home value
$711,100
$647,000 - $775,000
$3,649/mo
Zestimate® history
Owner options
List your home for rent
$3,649/mo
Rent Zestimate®
Find your next renter with Zillow Rental Manager. Plus, with online applications, you can quickly screen prospective tenants – for free.
$3,649/mo
Rent Zestimate®
Refinance and save
$4,375/mo
Est. payment
Refinancing to a lower rate could help reduce your monthly payments and save thousands over the life of the loan.
$4,375/mo
Est. payment
Explore your selling options
Work with a Zillow partner agent
Leverage their expertise and Zillow's premium Showcase listings to get your home seen by more buyers.
Get startedList with your own agent
Get your home in front of millions of buyers by listing it on Zillow.
Learn how to do itSell it yourself
Take full control of how buyers see your home on Zillow by listing For Sale by Owner (FSBO).
List your homeWhat's special
Central air conditioningVersatile first-floor bedroomGenerously sized bedroomsGranite countertopsAmple closet spaceStainless steel appliancesFlexible bonus room
Zillow last checked:
Listing updated:
Listed by:
Richard Powers 781-608-6628,
Toner Real Estate, LLC 781-780-9054
Bought with:
I-Ching Scott
Barrett Sotheby's International Realty
Source: MLS PIN,MLS#: 73365502
Facts & features
Interior
Bedrooms & bathrooms
- Bedrooms: 3
- Bathrooms: 2
- Full bathrooms: 2
- Main level bathrooms: 1
- Main level bedrooms: 1
Primary bedroom
- Features: Closet, Flooring - Hardwood
- Level: Second
Bedroom 2
- Features: Closet, Flooring - Hardwood
- Level: Second
Bedroom 3
- Features: Closet, Flooring - Hardwood
- Level: Main,First
Primary bathroom
- Features: No
Bathroom 1
- Features: Bathroom - Full, Bathroom - Tiled With Tub & Shower, Flooring - Stone/Ceramic Tile, Remodeled
- Level: Main,First
Bathroom 2
- Features: Bathroom - 3/4, Bathroom - Tiled With Shower Stall, Flooring - Stone/Ceramic Tile, Remodeled
- Level: Second
Dining room
- Features: Flooring - Hardwood, Window(s) - Picture, Open Floorplan
- Level: First
Family room
- Features: Flooring - Wall to Wall Carpet
- Level: Basement
Kitchen
- Features: Flooring - Stone/Ceramic Tile, Countertops - Stone/Granite/Solid, Countertops - Upgraded, Cabinets - Upgraded, Open Floorplan, Remodeled, Stainless Steel Appliances
- Level: First
Living room
- Features: Flooring - Hardwood, Window(s) - Picture, Cable Hookup, Open Floorplan
- Level: First
Heating
- Forced Air, Oil
Cooling
- Central Air
Appliances
- Included: Electric Water Heater, Water Heater, Range, Dishwasher, Microwave, Refrigerator
- Laundry: Electric Dryer Hookup, In Basement, Washer Hookup
Features
- Flooring: Wood, Tile, Hardwood
- Doors: Insulated Doors
- Windows: Insulated Windows, Screens
- Basement: Full
- Has fireplace: No
Interior area
- Total structure area: 1,344
- Total interior livable area: 1,344 sqft
- Finished area above ground: 1,344
- Finished area below ground: 200
Property
Parking
- Total spaces: 3
- Parking features: Paved Drive, Off Street, Driveway, Paved
- Uncovered spaces: 3
Accessibility
- Accessibility features: No
Features
- Patio & porch: Porch, Deck, Deck - Vinyl
- Exterior features: Porch, Deck, Deck - Vinyl, Rain Gutters, Screens, Fenced Yard
- Fencing: Fenced/Enclosed,Fenced
- Has view: Yes
- View description: Scenic View(s), Water, Pond
- Has water view: Yes
- Water view: Pond,Water
- Waterfront features: Lake/Pond, 0 to 1/10 Mile To Beach, Beach Ownership(Public)
- Frontage length: 50.00
Lot
- Size: 5,001 Square Feet
- Features: Corner Lot, Level
Details
- Parcel number: M:0120 B:0077,2110943
- Zoning: R1A
Construction
Type & style
- Home type: SingleFamily
- Architectural style: Cape
- Property subtype: Single Family Residence
Materials
- Frame
- Foundation: Concrete Perimeter
- Roof: Shingle
Condition
- Year built: 1951
Utilities & green energy
- Electric: 220 Volts, Circuit Breakers, 200+ Amp Service
- Sewer: Public Sewer
- Water: Public
- Utilities for property: for Electric Range, for Electric Dryer, Washer Hookup
Community & HOA
Community
- Features: Public Transportation, Shopping, Tennis Court(s), Park, Walk/Jog Trails, Golf, Laundromat, Conservation Area, Highway Access, House of Worship, Public School
HOA
- Has HOA: No
Location
- Region: Peabody
Financial & listing details
- Price per square foot: $521/sqft
- Tax assessed value: $534,000
- Annual tax amount: $4,945
- Date on market: 1/4/2026
- Listing terms: Seller W/Participate
Price history
| Date | Event | Price |
|---|---|---|
| 6/6/2025 | Sold | $700,000+12.9%$521/sqft |
Source: MLS PIN #73365502 Report a problem | ||
| 5/6/2025 | Contingent | $619,900$461/sqft |
Source: MLS PIN #73365502 Report a problem | ||
| 4/28/2025 | Listed for sale | $619,900+42.5%$461/sqft |
Source: MLS PIN #73365502 Report a problem | ||
| 5/17/2021 | Sold | $435,000-2.2%$324/sqft |
Source: Public Record Report a problem | ||
| 1/17/2020 | Sold | $445,000+3.5%$331/sqft |
Source: Public Record Report a problem | ||
| 12/7/2019 | Pending sale | $429,900$320/sqft |
Source: Engel & V�lkers Gloucester #72597538 Report a problem | ||
| 12/3/2019 | Listed for sale | $429,900+22%$320/sqft |
Source: Engel & Volkers By the Sea #72597538 Report a problem | ||
| 6/9/2015 | Sold | $352,500-2.1%$262/sqft |
Source: Agent Provided Report a problem | ||
| 4/16/2015 | Pending sale | $359,900$268/sqft |
Source: Carpenito R. E., Inc. #71805157 Report a problem | ||
| 4/10/2015 | Price change | $359,900-2.7%$268/sqft |
Source: Carpenito R. E., Inc. #71805157 Report a problem | ||
| 3/23/2015 | Listed for sale | $369,900+37.1%$275/sqft |
Source: Carpenito R. E., Inc. #71805157 Report a problem | ||
| 5/5/2014 | Listing removed | $269,900$201/sqft |
Source: Coco, Early & Associates #71485433 Report a problem | ||
| 4/17/2014 | Listed for sale | $269,900$201/sqft |
Source: Coco, Early & Associates #71485433 Report a problem | ||
| 2/27/2013 | Listing removed | $269,900$201/sqft |
Source: Coco, Early & Associates #71485433 Report a problem | ||
| 2/23/2013 | Listed for sale | $269,900-18%$201/sqft |
Source: Coco, Early & Associates #71485433 Report a problem | ||
| 7/22/2003 | Sold | $329,000$245/sqft |
Source: Public Record Report a problem | ||
Public tax history
| Year | Property taxes | Tax assessment |
|---|---|---|
| 2025 | $4,945 +4.7% | $534,000 +3.1% |
| 2024 | $4,721 +2.9% | $517,700 +7.5% |
| 2023 | $4,587 | $481,800 |
| 2022 | $4,587 +5.4% | $481,800 +16.2% |
| 2021 | $4,351 +5.6% | $414,800 +8.1% |
| 2020 | $4,120 +2% | $383,600 +4.6% |
| 2019 | $4,038 +4.8% | $366,800 +9.1% |
| 2018 | $3,852 +0.5% | $336,100 +3.2% |
| 2017 | $3,831 +3.7% | $325,800 +5.1% |
| 2016 | $3,695 +18.7% | $310,000 +22.4% |
| 2015 | $3,114 +1.4% | $253,200 +2.3% |
| 2014 | $3,070 +4.4% | $247,600 +0.8% |
| 2013 | $2,942 +0% | $245,600 -1.3% |
| 2012 | $2,941 +1.6% | $248,800 -0.5% |
| 2011 | $2,895 +5.5% | $250,000 -4.4% |
| 2010 | $2,745 +7.2% | $261,400 -5% |
| 2009 | $2,560 +1.9% | $275,300 -5% |
| 2008 | $2,513 +1% | $289,900 -9.6% |
| 2007 | $2,489 +5.5% | $320,700 +3.3% |
| 2006 | $2,359 +2% | $310,400 +11.5% |
| 2005 | $2,312 +2.6% | $278,500 |
| 2004 | $2,253 +10.7% | $278,500 +29.3% |
| 2003 | $2,036 +25.2% | $215,400 +9.8% |
| 2001 | $1,626 +9.8% | $196,200 +28.9% |
| 1999 | $1,481 | $152,200 |
Find assessor info on the county website
Neighborhood: 01960
Nearby homes
- $521,2002 bd1 ba704 sqft16 Glendale Ave, Peabody, MA 01960Off Market

- $675,0003 bd2 ba1.3k sqft22 Glendale Ave, Peabody, MA 01960Sold
- $506,2002 bd1 ba684 sqft14A Glendale Ave, Peabody, MA 01960Off Market
- $489,2002 bd1 ba1.4k sqft19 Glendale Ave, Peabody, MA 01960Off Market
- $587,5003 bd1 ba1k sqft21 Glendale Ave, Peabody, MA 01960Off Market
- $617,2004 bd1 ba1.4k sqft55 Fairview Ave, Peabody, MA 01960Off Market
- $704,9004 bd1 ba1.5k sqft53 Fairview Ave, Peabody, MA 01960Off Market
- $603,0003 bd2 ba1.6k sqft17 Glendale Ave, Peabody, MA 01960Off Market
Nearby schools
GreatSchools rating
- 5/10Captain Samuel Brown Elementary SchoolGrades: K-5Distance: 0.6 mi
- 5/10J Henry Higgins Middle SchoolGrades: 6-8Distance: 1.9 mi
- 3/10Peabody Veterans Memorial High SchoolGrades: 9-12Distance: 3.2 mi
Get a cash offer in 3 minutes
Find out how much your home could sell for in as little as 3 minutes with a no-obligation cash offer.
Estimated market value
$711,100
Get a cash offer in 3 minutes
Find out how much your home could sell for in as little as 3 minutes with a no-obligation cash offer.
Estimated market value
$711,100
- Massachusetts
- Essex County
- Peabody
- 01960
- 18 Glendale Ave
Nearby cities
Nearby zip codes
Other Peabody Topics
