Located in the CV School district with great bones and easy access to Route 462 and 30! The first to welcome you is the family room complete with a stone fireplace and a large bay window. The kitchen is spacious and has ample space for a breakfast nook. The formal dining is also an option giving you even more room for family and friends. Keep the carpet or expose the hardwoods, your choice! Convenient main floor laundry too. The unfinished basement offers lots of possibilities including (not limited to) extra living space, gym, home office, extra bedroom/bath, etc. What extra room could your family use? The 0.29-acre lot provides a generous outdoor area with a deck and large shed for extra storage. New roof, oil burner, and central air all installed in October 2022- yes! It's time to put your personal touch on this charming Rancher. Don't miss the opportunity to make this house your new home! Enjoy the virtually staged photos to give you design and layout ideas!
Sold for $360,000
$360,000
18 Glendale Dr, Lancaster, PA 17602
3beds
1,397sqft
Single Family Residence
Built in 1967
0.29 Acres Lot
$409,400 Zestimate®
$258/sqft
$2,131 Estimated rent
Home value
$409,400
$389,000 - $430,000
$2,131/mo
Zestimate® history
Owner options
List your home for rent
$2,131/mo
Rent Zestimate®
Find your next renter with Zillow Rental Manager. Plus, with online applications, you can quickly screen prospective tenants – for free.
$2,131/mo
Rent Zestimate®
Refinance and save
$2,342/mo
Est. payment
Refinancing to a lower rate could help reduce your monthly payments and save thousands over the life of the loan.
$2,342/mo
Est. payment
Explore your selling options
Work with a Zillow partner agent
Leverage their expertise and Zillow's premium Showcase listings to get your home seen by more buyers.
Get startedList with your own agent
Get your home in front of millions of buyers by listing it on Zillow.
Learn how to do itSell it yourself
Take full control of how buyers see your home on Zillow by listing For Sale by Owner (FSBO).
List your homeWhat's special
Zillow last checked:
Listing updated:
Listed by:
Ashley Bleacher 717-314-4985,
Howard Hanna Real Estate Services - Lancaster,
Co-Listing Agent: Blake Anthony Brubaker 717-823-1120,
Howard Hanna Real Estate Services - Lancaster
Bought with:
Danielle Mohler, RS352743
Berkshire Hathaway HomeServices Homesale Realty
Source: Bright MLS,MLS#: PALA2041038
Facts & features
Interior
Bedrooms & bathrooms
- Bedrooms: 3
- Bathrooms: 2
- Full bathrooms: 1
- 1/2 bathrooms: 1
- Main level bathrooms: 2
- Main level bedrooms: 3
Basement
- Area: 0
Heating
- Forced Air, Oil
Cooling
- Central Air, Electric
Appliances
- Included: Cooktop, Washer, Dryer, Refrigerator, Electric Water Heater
- Laundry: Main Level
Features
- Ceiling Fan(s), Dining Area, Entry Level Bedroom, Family Room Off Kitchen, Bathroom - Tub Shower, Other
- Flooring: Carpet
- Basement: Full,Unfinished
- Number of fireplaces: 1
- Fireplace features: Mantel(s), Stone
Interior area
- Total structure area: 1,397
- Total interior livable area: 1,397 sqft
- Finished area above ground: 1,397
- Finished area below ground: 0
Property
Parking
- Total spaces: 1
- Parking features: Garage Faces Front, Attached, Driveway
- Attached garage spaces: 1
- Has uncovered spaces: Yes
Accessibility
- Accessibility features: 2+ Access Exits
Features
- Levels: One
- Stories: 1
- Patio & porch: Deck
- Pool features: None
Lot
- Size: 0.29 Acres
Details
- Additional structures: Above Grade, Below Grade
- Parcel number: 3105297600000
- Zoning: RESIDENTIAL
- Special conditions: Standard
Construction
Type & style
- Home type: SingleFamily
- Architectural style: Ranch/Rambler
- Property subtype: Single Family Residence
Materials
- Brick, Masonry
- Foundation: Block
- Roof: Composition,Shingle
Condition
- Good
- New construction: No
- Year built: 1967
Utilities & green energy
- Electric: 200+ Amp Service
- Sewer: Public Sewer
- Water: Public
Community & HOA
Community
- Subdivision: Lancaster
HOA
- Has HOA: No
Location
- Region: Lancaster
- Municipality: EAST LAMPETER TWP
Financial & listing details
- Price per square foot: $258/sqft
- Tax assessed value: $178,600
- Annual tax amount: $3,532
- Date on market: 9/22/2023
- Listing agreement: Exclusive Right To Sell
- Listing terms: Cash,Conventional,FHA,VA Loan
- Inclusions: Refrigerator, Stove, Washer, Dyer,
- Ownership: Fee Simple
Price history
| Date | Event | Price |
|---|---|---|
| 12/8/2023 | Sold | $360,000-1.3%$258/sqft |
Source:  Bright MLS #PALA2041038 Report a problem Bright MLS #PALA2041038 Report a problem | ||
| 11/8/2023 | Pending sale | $364,900$261/sqft |
Source: Bright MLS #PALA2041038 Report a problem | ||
| 11/1/2023 | Listed for sale | $364,900$261/sqft |
Source: Bright MLS #PALA2041038 Report a problem | ||
| 10/4/2023 | Contingent | $364,900$261/sqft |
Source: Bright MLS #PALA2041038 Report a problem | ||
| 9/22/2023 | Listed for sale | $364,900-1.2%$261/sqft |
Source: Bright MLS #PALA2041038 Report a problem | ||
| 9/15/2023 | Listing removed | $369,500$264/sqft |
Source: Bright MLS #PALA2036618 Report a problem | ||
| 8/18/2023 | Price change | $369,500-1.4%$264/sqft |
Source: Bright MLS #PALA2036618 Report a problem | ||
| 7/14/2023 | Price change | $374,900-1.3%$268/sqft |
Source: Bright MLS #PALA2036618 Report a problem | ||
| 6/30/2023 | Listed for sale | $379,900+26.6%$272/sqft |
Source: Bright MLS #PALA2036618 Report a problem | ||
| 6/7/2023 | Sold | $300,000+130.8%$215/sqft |
Source: Bright MLS #PALA2032232 Report a problem | ||
| 11/16/2001 | Sold | $130,000$93/sqft |
Source: Public Record Report a problem | ||
Public tax history
| Year | Property taxes | Tax assessment |
|---|---|---|
| 2025 | $3,702 +2.4% | $178,600 |
| 2024 | $3,616 +2.4% | $178,600 |
| 2023 | $3,532 +2.6% | $178,600 |
| 2022 | $3,444 | $178,600 |
| 2021 | $3,444 +300.9% | $178,600 |
| 2020 | $859 -73.6% | $178,600 |
| 2019 | $3,251 +290.6% | $178,600 |
| 2018 | $832 -71.5% | $178,600 +32.5% |
| 2017 | $2,918 +1.2% | $134,800 |
| 2016 | $2,883 +51.4% | $134,800 |
| 2015 | $1,904 | $134,800 |
| 2014 | $1,904 | $134,800 |
| 2013 | -- | $134,800 |
| 2012 | -- | $134,800 |
| 2011 | -- | $134,800 |
| 2010 | -- | $134,800 |
| 2009 | -- | $134,800 |
| 2007 | -- | $134,800 |
| 2006 | -- | $134,800 |
| 2005 | -- | $134,800 +16.3% |
| 2004 | -- | $115,900 |
| 2003 | -- | $115,900 |
| 2002 | -- | $115,900 |
| 2000 | -- | $115,900 |
Find assessor info on the county website
Neighborhood: 17602
Nearby homes
- $390,4002 bd2 ba1.4k sqft20 Glendale Dr, Lancaster, PA 17602Off Market
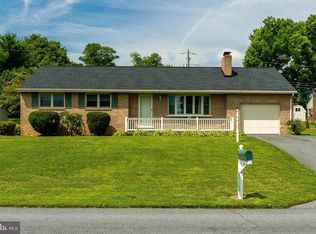
- $403,5003 bd2 ba1.4k sqft16 Glendale Dr, Lancaster, PA 17602Off Market
- $322,8002 bd1 ba1 sqft13 Highland Dr, Lancaster, PA 17602Off Market

- $316,0003 bd1 ba1.1k sqft15 Highland Dr, Lancaster, PA 17602Off Market
- $338,3002 bd1 ba1.3k sqft22 Glendale Dr, Lancaster, PA 17602Off Market
- $322,2002 bd2 ba1.1k sqft11 Highland Dr, Lancaster, PA 17602Off Market
- $400,1003 bd1 ba1.8k sqft16 Homestead Dr, Lancaster, PA 17602Off Market
- $423,6003 bd1 ba1.8k sqft10 Homestead Dr, Lancaster, PA 17602Off Market
Nearby schools
GreatSchools rating
- 7/10Fritz El SchoolGrades: K-5Distance: 2.9 mi
- 7/10Gerald G Huesken Middle SchoolGrades: 6-8Distance: 1.7 mi
- 7/10Conestoga Valley Senior High SchoolGrades: 9-12Distance: 1.7 mi
Schools provided by the listing agent
- Middle: Conestoga Valley
- High: Conestoga Valley
- District: Conestoga Valley
Source: Bright MLS. This data may not be complete. We recommend contacting the local school district to confirm school assignments for this home.


Get pre-qualified for a loan
At Zillow Home Loans, we can pre-qualify you in as little as 5 minutes with no impact to your credit score.An equal housing lender. NMLS #10287.
Sell for more on Zillow
Get a Zillow Showcase℠ listing at no additional cost and you could sell for .
$409,400
2% more
+$8,188
With Zillow Showcase(estimated)
$417,588
- Pennsylvania
- Lancaster County
- Lancaster
- 17602
- 18 Glendale Dr
Nearby cities
Nearby neighborhoods
Nearby zip codes
Other Lancaster Topics
