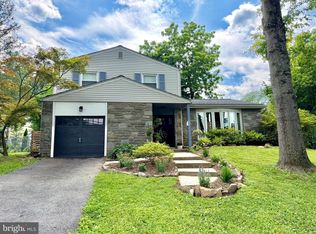
Wonderful opportunity to own a well maintained home in sought after Springfield School District. This home is perfectly located as it is nestled between the desirable Chesney Downs neighborhood, while offering a private cul-de-sac street. Inside, discover attractive hardwood floors throughout most of the home. The first floor boasts a charming family room with fireplace, open kitchen and dining room, powder room/main level laundry, and a cozy den. The primary bedroom with ensuite bath, three additional bedrooms, and a center hall bathroom make up the second floor. The basement has a newly refinished recreation room and plenty of storage space. Outside, enjoy morning coffee or evening dinners on the deck, which is directly off the dining room. The gardens are amazing! Evenings by the fire pit invite you to relax, unwind and enjoy the company of family and friends. Conveniently located near 309, PA Turnpike, Chestnut Hill, train station, and parks.
Pending
$619,900
18 Glenn Cir, Erdenheim, PA 19038
4beds
2,396sqft
Single Family Residence
Built in 1963
8,249 Square Feet Lot
$657,800 Zestimate®
$259/sqft
$-- HOA
What's special
Newly refinished recreation roomPrivate cul-de-sac streetCozy denPlenty of storage space
- 65 days |
- 200 |
- 3 |
Likely to sell faster than
Zillow last checked:
Listing updated:
Listed by:
Terry Maginnis 215-680-5590,
BHHS Fox & Roach-Chestnut Hill 2152473750,
Co-Listing Agent: Maria L Morrow 215-840-9592,
BHHS Fox & Roach-Chestnut Hill
Source: Bright MLS,MLS#: PAMC2179312
Facts & features
Interior
Bedrooms & bathrooms
- Bedrooms: 4
- Bathrooms: 3
- Full bathrooms: 2
- 1/2 bathrooms: 1
- Main level bathrooms: 1
Rooms
- Room types: Dining Room, Primary Bedroom, Bedroom 2, Bedroom 3, Bedroom 4, Kitchen, Family Room, Den, Recreation Room, Bathroom 2, Primary Bathroom
Primary bedroom
- Level: Upper
Bedroom 2
- Level: Upper
Bedroom 3
- Level: Upper
Bedroom 4
- Level: Upper
Primary bathroom
- Level: Upper
Bathroom 2
- Level: Upper
Den
- Level: Main
Dining room
- Level: Main
Family room
- Level: Main
Kitchen
- Level: Main
Recreation room
- Level: Lower
Heating
- Baseboard, Natural Gas, Electric
Cooling
- Central Air, Electric
Appliances
- Included: Oven/Range - Gas, Gas Water Heater
- Laundry: Main Level
Features
- Attic, Combination Kitchen/Dining
- Flooring: Wood
- Basement: Partially Finished
- Number of fireplaces: 1
- Fireplace features: Wood Burning
Interior area
- Total structure area: 2,396
- Total interior livable area: 2,396 sqft
- Finished area above ground: 1,796
- Finished area below ground: 600
Property
Parking
- Total spaces: 3
- Parking features: Garage Faces Front, Driveway, Attached
- Attached garage spaces: 1
- Uncovered spaces: 2
Accessibility
- Accessibility features: None
Features
- Levels: Two
- Stories: 2
- Patio & porch: Deck
- Exterior features: Awning(s)
- Pool features: None
- Fencing: Back Yard,Wood
Lot
- Size: 8,249 Square Feet
- Dimensions: 74.00 x 0.00
Details
- Additional structures: Above Grade, Below Grade
- Parcel number: 520007312007
- Zoning: 1101 RES; 1 FAM
- Special conditions: Standard
Construction
Type & style
- Home type: SingleFamily
- Architectural style: Colonial
- Property subtype: Single Family Residence
Materials
- Aluminum Siding
- Foundation: Block
Condition
- New construction: No
- Year built: 1963
Utilities & green energy
- Sewer: Public Sewer
- Water: Public
Community & HOA
Community
- Subdivision: None Available
HOA
- Has HOA: No
Location
- Region: Erdenheim
- Municipality: SPRINGFIELD TWP
Financial & listing details
- Price per square foot: $259/sqft
- Tax assessed value: $154,520
- Annual tax amount: $7,734
- Date on market: 5/19/2026
- Listing agreement: Exclusive Right To Sell
- Inclusions: Washer, Dryer And Refrigerator In As Is Condition With No Monetary Value.
- Ownership: Fee Simple
Estimated market value
$657,800
$625,000 - $691,000
$3,900/mo
Price history
| Date | Event | Price |
|---|---|---|
| 5/22/2026 | Pending sale | $619,900$259/sqft |
Source:  Bright MLS #PAMC2179312 Report a problem Bright MLS #PAMC2179312 Report a problem | ||
| 5/19/2026 | Listed for sale | $619,900+327.5%$259/sqft |
Source: Bright MLS #PAMC2179312 Report a problem | ||
| 5/22/1987 | Sold | $145,000$61/sqft |
Source: Agent Provided Report a problem | ||
Public tax history
| Year | Property taxes | Tax assessment |
|---|---|---|
| 2025 | $7,539 +4.8% | $154,520 |
| 2024 | $7,193 | $154,520 |
| 2023 | $7,193 +5.4% | $154,520 |
| 2022 | $6,824 +2.9% | $154,520 |
| 2021 | $6,633 +2.2% | $154,520 |
| 2020 | $6,489 +1.6% | $154,520 |
| 2019 | $6,389 +2.8% | $154,520 |
| 2018 | $6,212 +2.8% | $154,520 |
| 2017 | $6,040 +2.3% | $154,520 |
| 2016 | $5,904 +2.8% | $154,520 |
| 2015 | $5,741 +1.2% | $154,520 |
| 2014 | $5,671 +2% | $154,520 |
| 2013 | $5,561 +2% | $154,520 |
| 2012 | $5,450 +2.5% | $154,520 |
| 2011 | $5,317 +3.3% | $154,520 |
| 2010 | $5,149 +1.6% | $154,520 |
| 2009 | $5,066 +4.6% | $154,520 |
| 2008 | $4,844 +4.6% | -- |
| 2007 | $4,631 +2.5% | -- |
| 2006 | $4,517 +4.7% | -- |
| 2005 | $4,314 +5% | -- |
| 2004 | $4,108 0% | -- |
| 2003 | $4,110 +10% | -- |
| 2002 | $3,735 +9.6% | -- |
| 2000 | $3,409 +7% | -- |
| 1999 | $3,187 | -- |
Find assessor info on the county website
Monthly payment
Est. payment
Payment breakdown
Explore the cost of this home by adjusting the details. Changes won't be saved.Climate risks
Neighborhood: 19038
Nearby schools
GreatSchools rating
- NASpringfield Township Elementary School-EnfieldGrades: K-2Distance: 0.3 mi
- 9/10Springfield Twp Middle SchoolGrades: 6-8Distance: 1.1 mi
- 8/10Springfield Twp High SchoolGrades: 9-12Distance: 0.9 mi
Schools provided by the listing agent
- District: Springfield Township
Source: Bright MLS. This data may not be complete. We recommend contacting the local school district to confirm school assignments for this home.
- $588,4004 bd2 ba1.8k sqft16 Glenn Cir, Erdenheim, PA 19038Off Market
- $488,5003 bd2 ba1.5k sqft20 Glenn Cir, Erdenheim, PA 19038Off Market
- $269,1007 bd-- ba3.2k sqft20 Glenn Cir, Glenside, PA 19038Off Market
- $459,2003 bd1 ba1.1k sqft117 Erdenheim Rd, Erdenheim, PA 19038Off Market
- $513,6004 bd1 ba1.6k sqft119 Erdenheim Rd, Erdenheim, PA 19038Off Market
- $654,3004 bd2 ba1.9k sqft17 Glenn Cir, Erdenheim, PA 19038Off Market
- $675,4004 bd3 ba2.3k sqft14 Glenn Cir, Erdenheim, PA 19038Off Market
- $446,9003 bd1 ba1.5k sqft121 Erdenheim Rd, Erdenheim, PA 19038Off Market
A local agent can set up tours, give advice and negotiate with sellers.
Similar homes
- $525,0005 bd2 ba2.4k sqft8703 Patton Rd, Wyndmoor, PA 19038For Sale

 MLS ID #PAMC2186414, Brian Pellechia, Keller Williams Real Estate-Blue Bell. Bright MLS
 - $620,0004 bd3 ba2.2k sqft2229 Oakwyn Rd, Lafayette Hill, PA 19444For Sale
 MLS ID #PAMC2185482, Joanne Bidwell, Keller Williams Real Estate-Blue Bell. Bright MLS
 - $599,9003 bd3 ba1.6k sqft422 Ridge Pike, Lafayette Hill, PA 19444For Sale
 MLS ID #PAMC2187424, Andy Oei, BHHS Fox & Roach At the Harper, Rittenhouse Square. Bright MLS
 - $629,0004 bd3 ba2.4k sqft1778 Old Welsh Rd, Huntingdon Valley, PA 19006For Sale
 MLS ID #PAMC2185296, Trish Gesswein, Houwzer, LLC. Bright MLS
 - $625,0004 bd3 ba2k sqft334 Provincetown Rd, Cherry Hill, NJ 08034For SaleMLS ID #NJCD2122652, David Burris, Keller Williams Realty - Moorestown. Bright MLS
- $--3 bd3 ba1.9k sqft8220 Aspen Way, Elkins Park, PA 19027AuctionAuction.com 2
- $610,0004 bd3 ba2.6k sqft142 Greycourt Rd, Philadelphia, PA 19115For SaleMLS ID #PAPH2639990, Varghese Thomas, Zindak Real Estate. Bright MLS
- $599,9004 bd3 ba2.9k sqft529 Faith Dr, East Norriton, PA 19403For SaleMLS ID #PAMC2187382, Brendan O'Neill, RE/MAX Main Line - Devon. Bright MLS
- $575,0003 bd3 ba2.6k sqft63 W Linfield Trappe Rd, Royersford, PA 19468For SaleMLS ID #PAMC2187048, Carolyn Boyd, Realty One Group Restore - Collegeville. Bright MLS
- $699,0004 bd3 ba2.2k sqft5038 Butler Pike, Plymouth Meeting, PA 19462For SaleMLS ID #PAMC2183080, Kristen Shemesh, BHHS Fox & Roach-Center City Walnut. Bright MLS
- $675,0004 bd3 ba2.4k sqft26 High Point Dr, Churchville, PA 18966For SaleMLS ID #PABU2126774, Louise Williamson, Keller Williams Real Estate-Doylestown. Bright MLS
- $725,0004 bd3 ba2.4k sqft1252 Hoffman Rd, Ambler, PA 19002For SaleMLS ID #PAMC2185934, Patricia Trentini, RE/MAX Services. Bright MLS
- $625,0004 bd3 ba2.5k sqft61 E Kraft Ave, Haddon Township, NJ 08107For SaleMLS ID #NJCD2122454, Stacey Moffett, Prime Realty Partners. Bright MLS
- $534,0003 bd3 ba2k sqft532 Cedar Dr, Lafayette Hill, PA 19444For SaleMLS ID #PAMC2181562, Paul Lott, Keller Williams Real Estate - West Chester. Bright MLS
- $599,0003 bd3 ba1.7k sqft106 Pearl Dr, Southampton, PA 18966For SaleMLS ID #PABU2125392, Tracey Hill, Innovate Real Estate. Bright MLS
- $625,0004 bd3 ba1.7k sqft26 Rampart W, Media, PA 19063For SaleMLS ID #PADE2119332, Karen Bittner-Kight, Coldwell Banker Realty. Bright MLS
- $585,0004 bd2 ba1.7k sqft450 Coldspring Rd, Southampton, PA 18966For SaleMLS ID #PABU2126460, Jeff George, BHHS Fox & Roach-Center City Walnut. Bright MLS
- $589,0003 bd2 ba1.6k sqft1121 W Thomas Rd, Lansdale, PA 19446For SaleMLS ID #PAMC2187392, Kevin Gilmore, RE/MAX Centre Realtors. Bright MLS
- $599,9006 bd4 ba3.5k sqft809 Irenic Ct, East Norriton, PA 19403For SaleMLS ID #PAMC2180348, Sarah Gabriel, Keller Williams Real Estate-Blue Bell. Bright MLS
- $579,9003 bd3 ba1.9k sqft7 Cornell Cir, Broomall, PA 19008For SaleMLS ID #PADE2119088, Rena Rosenthal, BHHS Fox & Roach -Yardley/Newtown. Bright MLS
