Skip main navigation
Off market
  • $335,000

    18 Glenwood Avenue, Norwich, CT 06360

    3beds
    1,710sqft
    Single Family Residence
    Built in 1962
    0.45 Acres Lot
    $335,000 Zestimate®
    $196/sqft
    $2,319 Estimated rent

    Home value

    $335,000

    $318,000 - $352,000

    $2,319/mo

    Zestimate® history
    Loading
    Loading...

    Owner options

    List your home for rent

    $2,319/mo

    Rent Zestimate®

    Find your next renter with Zillow Rental Manager. Plus, with online applications, you can quickly screen prospective tenants – for free.

    Learn more

    $2,319/mo

    Rent Zestimate®

    Refinance and save

    $2,298/mo

    Est. payment

    Refinancing to a lower rate could help reduce your monthly payments and save thousands over the life of the loan.

    See today's rates

    $2,298/mo

    Est. payment

    Explore your selling options

    Work with a Zillow partner agent

    Leverage their expertise and Zillow's premium Showcase listings to get your home seen by more buyers.

    Get started

    List with your own agent

    Get your home in front of millions of buyers by listing it on Zillow.

    Learn how to do it

    Sell it yourself

    Take full control of how buyers see your home on Zillow by listing For Sale by Owner (FSBO).

    List your home

    What's special

    Beautiful stone fireplaceScreened porchElectric boatCraft roomBeautiful gardensMedical offices

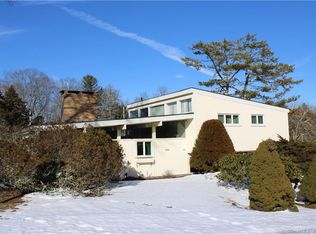
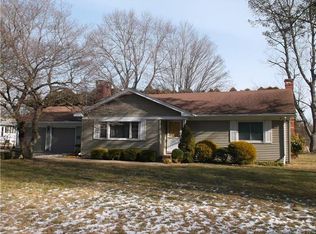
    Can't decide between the quiet of the country or the convenience of the city, this home has the best of both worlds. This 2-to-3-bedroom ranch is located in an extremely quiet part of Norwich but only about a mile from shopping, restaurants, medical offices and Starbucks. It is also extremely convenient to Rt. 395, the casinos, the subbase and Electric Boat. This tranquil location in on a quiet street with a private fenced yard for your furry friends and a shed to store your outdoor equipment. This sturdy ranch features hardwood floors throughout and a beautiful stone fireplace in the living room. There is currently a dining room open to the living room that can be converted back into a 3rd bedroom if needed. The finished basement is a wonderful place for watching TV, a craft room, or an in-home office. The open breeze way between the house and garage could be enclosed and turned into a mudroom or screened porch. The one car garage will keep your car dry in the bad weather or you can use it for extra storage. Although this house is move in ready, it could really shine with some updating. Beautiful gardens will greet you as you come in.

    This property is off market, which means it's not currently listed for sale or rent on Zillow. This may be different from what's available on other websites or public sources.
    Zillow last checked:

    Listing updated:

    Listed by:

    Jaimee Benoit 860-388-1100,

    Coldwell Banker Realty

    Bought with:

    Renee R. McCammon, RES.0801811

    Berkshire Hathaway NE Prop.

    Source: Smart MLS,MLS#: 170574847MLS Logo

    Facts & features

    Interior

    Bedrooms & bathrooms
    • Bedrooms: 3
    • Bathrooms: 1
    • Full bathrooms: 1
    Rooms
    • Room types: Breezeway, Workshop
    Bedroom
    • Features: Hardwood Floor
    • Level: Main
    • Area: 138.92 Square Feet
    • Dimensions: 11.5 x 12.08
    Bedroom
    • Features: Hardwood Floor
    • Level: Main
    • Area: 144.3 Square Feet
    • Dimensions: 13 x 11.1
    Bathroom
    • Level: Main
    Dining room
    • Features: Hardwood Floor
    • Level: Main
    • Area: 100.56 Square Feet
    • Dimensions: 11.05 x 9.1
    Family room
    • Features: Wall/Wall Carpet
    • Level: Lower
    Kitchen
    • Features: Dining Area, L-Shaped, Tile Floor
    • Level: Main
    • Area: 250.64 Square Feet
    • Dimensions: 12.05 x 20.8
    Living room
    • Features: Bay/Bow Window, Fireplace, Hardwood Floor
    • Level: Main
    • Area: 212.5 Square Feet
    • Dimensions: 12.5 x 17
    Heating
    • Hot Water, Oil
    Cooling
    • Ceiling Fan(s)
    Appliances
    • Included: Electric Range, Refrigerator, Washer, Dryer, Water Heater
    • Laundry: Lower Level
    Features
    • Basement: Full
    • Attic: None
    • Number of fireplaces: 1
    Interior area
    • Total structure area: 1,710
    • Total interior livable area: 1,710 sqft
    • Finished area above ground: 1,138
    • Finished area below ground: 572

    Property

    Parking
    • Total spaces: 1
    • Parking features: Attached, Garage Door Opener, Private, Paved
    • Attached garage spaces: 1
    • Has uncovered spaces: Yes
    Accessibility
    • Accessibility features: Accessible Bath, Bath Grab Bars, Accessible Hallway(s), Hard/Low Nap Floors, Accessible Approach with Ramp
    Features
    • Patio & porch: Patio, Porch
    • Fencing: Chain Link
    Lot
    • Size: 0.45 Acres
    • Features: Open Lot, Dry, Cleared, Level
    Details
    • Additional structures: Shed(s)
    • Parcel number: 2415929
    • Zoning: R40

    Construction

    Type & style
    • Home type: SingleFamily
    • Architectural style: Ranch
    • Property subtype: Single Family Residence
    Materials
    • Wood Siding
    • Foundation: Concrete Perimeter
    • Roof: Asphalt
    Condition
    • New construction: No
    • Year built: 1962

    Utilities & green energy

    • Sewer: Septic Tank
    • Water: Public
    Green energy
    • Energy efficient items: Ridge Vents

    Community & HOA

    Community
    • Features: Health Club, Medical Facilities, Public Rec Facilities, Near Public Transport, Shopping/Mall
    HOA
    • Has HOA: No
    Location
    • Region: Norwich

    Financial & listing details

    • Price per square foot: $196/sqft
    • Tax assessed value: $105,100
    • Annual tax amount: $4,398
    • Date on market: 8/2/2023

    Price history

    DateEventPrice
    8/1/2023Sold$265,000+15.3%$155/sqft
    Source: Smart MLS #170574847 Report a problem
    7/31/2023Pending sale$229,900$134/sqft
    Source: Smart MLS #170574847 Report a problem
    6/24/2023Listed for sale$229,900+41%$134/sqft
    Source: Smart MLS #170574847 Report a problem
    7/26/2013Sold$163,000-3.6%$95/sqft
    Source: Smart MLS #E266990 Report a problem
    5/24/2013Listed for sale$169,000$99/sqft
    Source: RE/MAX CHAMPIONS #E266990 Report a problem

    Public tax history

    YearProperty taxesTax assessment
    2025$6,015 +4.7%$172,800
    2024$5,746 +30.1%$172,800 +64.4%
    2023$4,417 -0.4%$105,100
    2022$4,433 -0.4%$105,100
    2021$4,451 -0.1%$105,100
    2020$4,454 +4.3%$105,100
    2019$4,271 -1.2%$105,100 +0.8%
    2018$4,324 +1.9%$104,300
    2017$4,242 -1.7%$104,300
    2015$4,317 +6%$104,300
    2014$4,072 -3.5%$104,300 -31.8%
    2013$4,221 +2.6%$153,000
    2012$4,116 +7.1%$153,000
    2011$3,843 +2.9%$153,000
    2010$3,733 +2.3%$153,000
    2009$3,648 +6.9%$153,000 +33%
    2008$3,411 +2.5%$115,000
    2007$3,327 +3%$115,000
    2006$3,229 +3.9%$115,000
    2005$3,107 +19.5%$115,000 +62.7%
    2003$2,600 +7.5%$70,700
    2001$2,418 $70,700
    Find assessor info on the county website

    Neighborhood: 06360

    Nearby schools

    GreatSchools rating
    Get pre-qualified for a loan
    At Zillow Home Loans, we can pre-qualify you in as little as 5 minutes with no impact to your credit score.

    An equal housing lender. NMLS #10287.

    Sell for more on Zillow
    Get a Zillow Showcase℠ listing at no additional cost and you could sell for .
    $335,000
    2% more
    +$6,700
    With Zillow Showcase(estimated)
    $341,700