Welcome to 18 Global Avenue at The Grove at Matthews Landing located in Fuquay-Varina! The Cali is a spacious and modern single-story home. This home features 4 bedrooms, 2 bathrooms, 1,764 sq. ft. of living space, and a 2-car garage. Upon entering the home, you'll be greeted by an inviting foyer that leads directly into the heart of the home. This open plan features a living room, dining room, and well-appointed kitchen. The kitchen is equipped with a corner walk-in pantry, stainless steel appliances, and a large island with a breakfast bar, making it perfect for both cooking and casual dining. The Cali also features a large primary bedroom, complete with a spacious walk-in closet and a primary bathroom with dual vanities and a separate shower. The additional three bedrooms and secondary bathroom are located at the opposite end of the home, providing optimal privacy for both you and your guests. The Cali is the perfect place to call home. Its covered porch, located at the back of the home, is ideal for outdoor entertaining or unwinding after a long day. Do not miss this opportunity to make the Cali yours at Matthew's Landing. *Pictures are for representational purposes only*
Sold for $348,440
$348,440
18 Global Ave, Fuquay Varina, NC 27526
4beds
1,764sqft
Single Family Residence, Residential
Built in 2026
6,098 Square Feet Lot
$348,400 Zestimate®
$198/sqft
$1,971 Estimated rent
Home value
$348,400
$331,000 - $366,000
$1,971/mo
Zestimate® history
Owner options
List your home for rent
$1,971/mo
Rent Zestimate®
Find your next renter with Zillow Rental Manager. Plus, with online applications, you can quickly screen prospective tenants – for free.
$1,971/mo
Rent Zestimate®
Refinance and save
$2,476/mo
Est. payment
Refinancing to a lower rate could help reduce your monthly payments and save thousands over the life of the loan.
$2,476/mo
Est. payment
Explore your selling options
Work with a Zillow partner agent
Leverage their expertise and Zillow's premium Showcase listings to get your home seen by more buyers.
Get startedList with your own agent
Get your home in front of millions of buyers by listing it on Zillow.
Learn how to do itSell it yourself
Take full control of how buyers see your home on Zillow by listing For Sale by Owner (FSBO).
List your homeWhat's special
Corner walk-in pantryInviting foyerLarge primary bedroomSpacious walk-in closetStainless steel appliances
Zillow last checked:
Listing updated:
Listed by:
Janet Nicole Rogers 252-259-8017,
D.R. Horton, Inc.
Bought with:
William Maliszewski, 275690
Mark Spain Real Estate
Source: Doorify MLS,MLS#: 10148529
Facts & features
Interior
Bedrooms & bathrooms
- Bedrooms: 4
- Bathrooms: 2
- Full bathrooms: 2
Heating
- Electric, Forced Air, Zoned
Cooling
- Central Air, Electric, Zoned
Appliances
- Included: Dishwasher, Disposal, Electric Water Heater, Free-Standing Electric Range, Microwave, Stainless Steel Appliance(s)
- Laundry: Electric Dryer Hookup, Laundry Room, Main Level, Washer Hookup
Features
- Bathtub/Shower Combination, Double Vanity, Eat-in Kitchen, Entrance Foyer, Kitchen Island, Kitchen/Dining Room Combination, Open Floorplan, Pantry, Master Downstairs, Quartz Counters, Separate Shower, Smart Home, Smart Light(s), Smart Thermostat, Storage, Vaulted Ceiling(s), Walk-In Closet(s), Walk-In Shower, Water Closet
- Flooring: Carpet, Laminate, Vinyl
- Windows: Double Pane Windows, Screens
- Has fireplace: No
Interior area
- Total structure area: 1,764
- Total interior livable area: 1,764 sqft
- Finished area above ground: 1,764
- Finished area below ground: 0
Property
Parking
- Total spaces: 4
- Parking features: Attached, Concrete, Driveway, Garage, Garage Door Opener, Garage Faces Front
- Attached garage spaces: 2
- Uncovered spaces: 2
Features
- Levels: One
- Stories: 1
- Patio & porch: Covered, Patio
- Exterior features: Lighting, Smart Light(s), Smart Lock(s)
- Pool features: Community, In Ground, Outdoor Pool
- Spa features: None
- Fencing: None
- Has view: Yes
Lot
- Size: 6,098 Square Feet
- Features: Back Yard, Front Yard, Landscaped
Details
- Additional structures: None
- Parcel number: 08065202 0104 35
- Special conditions: Standard
Construction
Type & style
- Home type: SingleFamily
- Architectural style: Ranch
- Property subtype: Single Family Residence, Residential
Materials
- Board & Batten Siding, Brick Veneer, Shake Siding, Stone Veneer, Vinyl Siding
- Foundation: Slab
- Roof: Shingle
Condition
- New construction: Yes
- Year built: 2026
- Major remodel year: 2026
Details
- Builder name: D.R. Horton
Utilities & green energy
- Sewer: Public Sewer
- Water: Public
- Utilities for property: Electricity Available, Sewer Connected, Water Available
Green energy
- Energy efficient items: Lighting, Thermostat
Community & HOA
Community
- Features: Clubhouse, Playground, Pool, Sidewalks, Street Lights
- Subdivision: The Grove at Matthews Landing
HOA
- Has HOA: Yes
- Amenities included: Clubhouse, Playground, Pool, Other
- Services included: Maintenance Grounds
- HOA fee: $350 annually
Location
- Region: Fuquay Varina
Financial & listing details
- Price per square foot: $198/sqft
- Date on market: 2/25/2026
Price history
| Date | Event | Price |
|---|---|---|
| 6/29/2026 | Sold | $348,440$198/sqft |
Source:  Doorify MLS #10148529 Report a problem Doorify MLS #10148529 Report a problem | ||
| 2/25/2026 | Pending sale | $348,440$198/sqft |
Source: Doorify MLS #10148529 Report a problem | ||
| 2/25/2026 | Listed for sale | $348,440$198/sqft |
Source: Doorify MLS #10148529 Report a problem | ||
Public tax history
Tax history is unavailable.
Neighborhood: 27526
Nearby homes
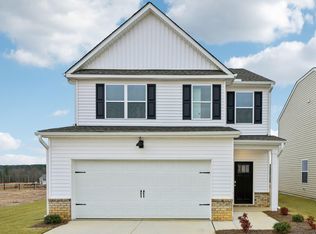
- $326,5003 bd3 ba2.1k sqft284 Chapel St, Fuquay Varina, NC 27526Sold
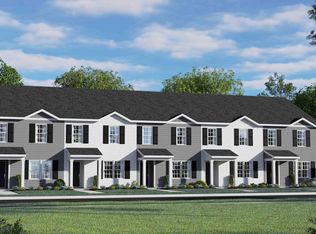
- $249,9903 bd3 ba1.4k sqft271 Rusling Leaf Dr, Fuquay Varina, NC 27526Sold
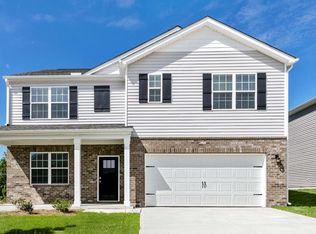
- $375,0005 bd3 ba2.5k sqft23 Hanging Elm Ln, Fuquay Varina, NC 27526Sold
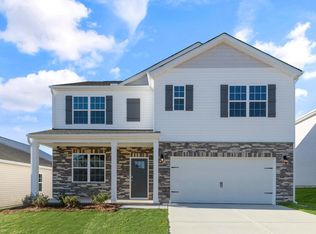
- $380,0005 bd3 ba2.5k sqft43 Hanging Elm Ln, Fuquay Varina, NC 27526Sold
- $306,8903 bd3 ba1.7k sqft264 Chapel St, Fuquay Varina, NC 27526Pending
- $374,4584 bd3 ba2.8k sqft61 Hanging Elm Ln, Fuquay Varina, NC 27526New Construction
- $373,9905 bd3 ba2.5k sqft399 Hanging Elm Ln, Fuquay Varina, NC 27526Sold
- $237,5903 bd3 ba1.4k sqft254 Rusling Leaf Dr, Fuquay Varina, NC 27526New Construction
Nearby schools
GreatSchools rating
- 6/10Northwest Harnett ElementaryGrades: PK-5Distance: 6 mi
- 3/10Harnett Central MiddleGrades: 6-8Distance: 1.7 mi
- 4/10Harnett Central HighGrades: 9-12Distance: 2 mi
Schools provided by the listing agent
- Elementary: Harnett - LaFayette Year Round School
- Middle: Harnett - Harnett Central Middle
- High: Harnett - Harnett Central High
Source: Doorify MLS. This data may not be complete. We recommend contacting the local school district to confirm school assignments for this home.
Get a cash offer in 3 minutes
Find out how much your home could sell for in as little as 3 minutes with a no-obligation cash offer.
Estimated market value
$348,400
Get a cash offer in 3 minutes
Find out how much your home could sell for in as little as 3 minutes with a no-obligation cash offer.
Estimated market value
$348,400
- North Carolina
- Harnett County
- Fuquay Varina
- 27526
- 18 Global Ave
Nearby cities
Nearby zip codes
Other Fuquay Varina Topics
