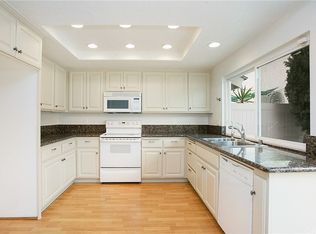
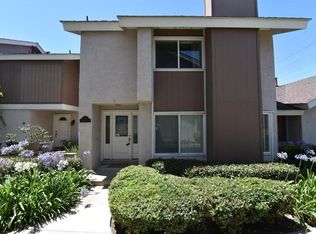
Best price, best home, and no hassles here! Popular, Irvine location, pride of ownership neighborhood too. Gorgeous move-in-ready condition, plus the conveniences you want close by. City of Irvine, voted one of safest cities to live in. And Irvine City is voted #2 in nation for park system. School system ranks Irvine schools in top 5%! Best priced home, with a 2 car garage in the City of Irvine. Open floor plan, bright and spacious, has sliding glass doors leads to inviting, private patio. Where you can continue to entertain your friends, garden, relax. Two ensuites, and a third guest bathroom downstairs. Main ensuite offers double sinks, double closets, and a nice view of the Santa Ana mountains. Beautiful kitchen with Corian counter tops, beautiful tile backsplash, recessed lighting, panty, and plenty of storage. Plus, the kitchen has a neighborhood view, five burner stove, and a dishwasher. Cozy, striking stone, fireplace, to cuddle up and read a good book by. Double pained windows, keep home quiet, and comfortable, with lovely window coverings too. The dinning area has custom built-in cabinets that light up from the interior, and offer additional entertaining counter space. Endless opportunities to splash, or exercise in the junior olympic size pool. 5 pools in total to explore, then enjoy the therapeutic spa, walking trails, parks, so many choices. Irvine Spectrum, University of California, Irvine (UCI), Strawberry Farms, Golf Course, great restaurants, and John Wayne Airport, all close by. Just minutes from some of the most popular So Cal beaches! Award winning schools are walking distance to this home too. Hard to find oversized, automatic two car garage with built in storage. Plenty of guest parking too. Tiled Patio with tranquil water fountain, block wall fencing. This home, one of the few, has a spacious front porch to continue enjoying the ocean breeze, and relax in the sunshine. Engineered wood flooring throughout. The attic is set up for storage as well, has built-in ladder, and shelving. Details like crown molding, floor trim molding, recessed lighting too. Tiffany style lighting thru out make this home stand out. Home is ready for you to enjoy, come see all this neighborhood, and this home offers. Schedule a appointment today.
Sold for $745,000
Zillow last checked:
Listing updated:
Bought with:
Dalton Best, DRE #02282272
eXp Realty of California Inc
Source: CRMLS,MLS#: CV25164619 Originating MLS: California Regional MLS
Originating MLS: California Regional MLSPrice history
| Date | Event | Price |
|---|---|---|
| 9/12/2025 | Sold | $745,000-2%$698/sqft |
Source:  CRMLS #CV25164619 Report a problem CRMLS #CV25164619 Report a problem | ||
| 8/29/2025 | Contingent | $760,000$712/sqft |
Source: CRMLS #CV25164619 Report a problem | ||
| 8/8/2025 | Price change | $760,000-1.9%$712/sqft |
Source: CRMLS #CV25164619 Report a problem | ||
| 7/22/2025 | Price change | $775,000-3%$726/sqft |
Source: CRMLS #CV25164619 Report a problem | ||
| 6/28/2025 | Listed for sale | $799,000+37.8%$748/sqft |
Source:  SDMLS #CV25106109 Report a problem SDMLS #CV25106109 Report a problem | ||
| 10/8/2020 | Sold | $580,000$543/sqft |
Source: Public Record Report a problem | ||
| 9/24/2018 | Sold | $580,000-1%$543/sqft |
Source:  CRMLS #OC18163826 Report a problem CRMLS #OC18163826 Report a problem | ||
| 7/30/2018 | Pending sale | $585,800$549/sqft |
Source: Surterre Properties Inc #OC18163826 Report a problem | ||
| 7/19/2018 | Listed for sale | $585,800+248.7%$549/sqft |
Source: Surterre Properties Inc #OC18163826 Report a problem | ||
| 2/25/1999 | Sold | $168,000$157/sqft |
Source: Public Record Report a problem | ||
Get a cash offer in 3 minutes
Find out how much your home could sell for in as little as 3 minutes with a no-obligation cash offer.
Estimated market value
$748,500
