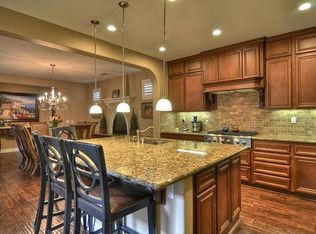
Complete info: http://18golf.IsNow4Sale.com - Welcome to 18 Golf Drive, located in the stunning community of Pasadera, within Aliso Viejo. Just steps from the Aliso Viejo Country Club with its Jack Nicklaus designed golf course. Surrounded by majestic mountain views, this home offers 4 bedrooms, 3 baths and 3,163 square feet. Easy front curb parking for you and your guests allows you to embrace the curb appeal of this home. Walk up the path graced by cascading roses blooming up to your elegant front door. As you enter the front door you have a formal living room/dining room and the main floor bedroom. Pass thru the graceful arches to the fantastic, open-concept great room. From the large family room with custom built-ins, to the spacious eat-in dining area warmed by the raised fireplace. Graced by elegant 3 inch custom shutters and walls of windows to the outside patio for an entertaining flow. The spacious kitchen has plenty of room to entertain with a wide granite island with room for 4+, walls of warm wood cabinets, all stainless steel appliances such as the built in refrigerator, 6 burner cooktop, microwave, double ovens, walk in pantry and more. Easy steps from the kitchen to the entertaining backyard professionally landscaped to create a wonderful retreat from busy days. The 2nd floor is home to the romantic master bedroom offering a custom retreat, walls of windows, private balcony, and spa bathroom with fabulous walk in closets. 2nd floor is completed by 2 additional guest rooms with walk in closets and a spacious guest bathroom, and convenient laundry room. The 3rd floor offers a wonderful loft with tons of light and windows. The loft could be perfect for so many options, office, playroom, cinema room, and so many more. 18 Golf Drive is elegant, spacious and has something for everyone. Just a Few of the Elegant Features 4 bedrooms and 3 bathrooms Downstairs full bed and bath Approximately 3,163 square feet-freshly remodeled in 2013 2 Car direct access garage Extra Large 3rd Floor Loft Large patio with offering room to relax, BBQ, or enjoy the sparkly nights Upgraded travertine flooring & decorator carpeting imbues this home with warmth Custom window coverings and 3 inch shutters throughout Upgraded recessed lighting throughout HOA dues are $221.00/month (approx.) Upgrades in 2013 New Custom Decorator Carpeting New 3 Inch Shutters All new Softscape in the front and backyards Freshly painted throughout Bedrooms and Baths 4 upgraded bedrooms One bedroom downstairs with decorator guest bath Spacious master bedroom has tall ceilings, and abundant light from windows overlooking the front yard. Easy access to the peaceful, private balcony and cozy retreat make this a perfect oasis from a hectic day. Master bath with upgraded tumbled travertine countertops and travertine stone flooring, dual sinks, spacious shower and soaking tub wrapped in matching elegant cabinetry. Master Bedroom offers spacious walk in closets Two spacious bedrooms located on the 2nd floor with custom woven window coverings, plush carpeting and walk in closets. Lovely Guest bath on the 2nd floor offers double sinks, tub and shower accented with designer tile flooring. Kitchen This kitchen is the heart of this home as it opens to the warm & inviting family/great room and eat in dining area. Located just a few steps from the spacious family room and with easy access to the inviting patio creating a warm, entertaining flow. Spacious granite counters with custom stone backsplash. A Dream Granite Island has room for all your friends or just a spot for a cozy cup of coffee Warm, elegant cabinets and walk in pantry are perfect for endless storage. All stainless steel chefs quality appliances from the built in refrigerator, double oven, dishwasher, microwave, 6 burner cooktop make this the perfect kitchen for everyones needs. Family/Great Room The family room is the perfect place to gather and entertain with plenty of space it still embodies the cozy, relaxing sp
This property is off market, which means it's not currently listed for sale or rent on Zillow. This may be different from what's available on other websites or public sources.