Enjoy the private setting of this property, that is conveniently located just 2 miles from Georgetown and RT 7 for shopping, dining, and commuting. The fully remodeled home boasts a desirable one floor main living space. The extraordinary custom 3-bedroom, 3 bath ranch includes a spacious kitchen (2016) with an adjacent mud/laundry room (2012). The partially finished lower level with its own walk-out accomodates an area that can be used as an in-law suite or recreation area. This lower space contains a large living area, full bath, and kitchen including an electric range, full-sized refrigerator. Bring your horses, goats, or chickens to the 3.59 property with a 2 to 3 stall barn. The barn area has a loft, electricity, hot and cold water, and turnout directly to the paddocks. There is a sand riding ring. Or use the barn and outbuilding for your own purposes. The 85-acre Brinkerhoff Preserve is within walking distance and allows horseback riding and hiking with dogs. If livestock is not a priority, the land could accommodate a pool, tennis court, and gardening. A full-time backup Generac generator was installed 2021. DON'T MISS RARE COUNTRY LIVING AT ITS BEST! Don't miss the extensive list of improvements in the document supplements.
Sold for $1,094,000
$1,094,000
18 Goodsell Hill Road, Redding, CT 06896
3beds
2,669sqft
Single Family Residence
Built in 1955
3.59 Acres Lot
$1,167,100 Zestimate®
$410/sqft
$5,218 Estimated rent
Home value
$1,167,100
$1.05M - $1.30M
$5,218/mo
Zestimate® history
Owner options
List your home for rent
$5,218/mo
Rent Zestimate®
Find your next renter with Zillow Rental Manager. Plus, with online applications, you can quickly screen prospective tenants – for free.
$5,218/mo
Rent Zestimate®
Refinance and save
$6,166/mo
Est. payment
Refinancing to a lower rate could help reduce your monthly payments and save thousands over the life of the loan.
$6,166/mo
Est. payment
Explore your selling options
Work with a Zillow partner agent
Leverage their expertise and Zillow's premium Showcase listings to get your home seen by more buyers.
Get startedList with your own agent
Get your home in front of millions of buyers by listing it on Zillow.
Learn how to do itSell it yourself
Take full control of how buyers see your home on Zillow by listing For Sale by Owner (FSBO).
List your homeWhat's special
Zillow last checked:
Listing updated:
Listed by:
Marilyn Sloper 203-770-6240,
Coldwell Banker Realty 203-438-9000
Bought with:
Lauren Parr, RES.0824292
Houlihan Lawrence
Source: Smart MLS,MLS#: 24025896
Facts & features
Interior
Bedrooms & bathrooms
- Bedrooms: 3
- Bathrooms: 3
- Full bathrooms: 3
Rooms
- Room types: Laundry
Primary bedroom
- Features: Dressing Room, Full Bath, Stall Shower, Hardwood Floor
- Level: Main
- Area: 181.04 Square Feet
- Dimensions: 12.4 x 14.6
Bedroom
- Features: Hardwood Floor
- Level: Main
- Area: 129.6 Square Feet
- Dimensions: 10.8 x 12
Bedroom
- Features: Hardwood Floor
- Level: Main
- Area: 123.6 Square Feet
- Dimensions: 10.3 x 12
Bathroom
- Features: Remodeled, Granite Counters, Stall Shower, Tile Floor
- Level: Main
Bathroom
- Features: Remodeled, Full Bath, Tub w/Shower, Tile Floor
- Level: Lower
Dining room
- Features: Vaulted Ceiling(s), Beamed Ceilings, Wall/Wall Carpet, Hardwood Floor
- Level: Main
- Area: 138.24 Square Feet
- Dimensions: 9.6 x 14.4
Family room
- Features: Vaulted Ceiling(s), Beamed Ceilings, Ceiling Fan(s), Wall/Wall Carpet
- Level: Main
- Area: 155.4 Square Feet
- Dimensions: 10.5 x 14.8
Family room
- Features: Wall/Wall Carpet
- Level: Lower
- Area: 345.6 Square Feet
- Dimensions: 14.4 x 24
Kitchen
- Features: Remodeled, Skylight, Vaulted Ceiling(s), Granite Counters, Kitchen Island, Tile Floor
- Level: Main
- Area: 272.16 Square Feet
- Dimensions: 12.6 x 21.6
Kitchen
- Features: Remodeled, Breakfast Bar, Tile Floor
- Level: Lower
- Area: 117.81 Square Feet
- Dimensions: 9.9 x 11.9
Living room
- Features: Vaulted Ceiling(s), Beamed Ceilings, Built-in Features, Fireplace, Wall/Wall Carpet, Hardwood Floor
- Level: Main
- Area: 389.2 Square Feet
- Dimensions: 14 x 27.8
Other
- Features: Remodeled, Granite Counters, Laundry Hookup, Pantry, Tile Floor
- Level: Main
- Area: 151.3 Square Feet
- Dimensions: 8.9 x 17
Sun room
- Features: Ceiling Fan(s), Patio/Terrace, Sliders, Hardwood Floor
- Level: Main
- Area: 251.55 Square Feet
- Dimensions: 11.7 x 21.5
Heating
- Baseboard, Hot Water, Zoned, Oil
Cooling
- Central Air
Appliances
- Included: Electric Range, Oven, Microwave, Refrigerator, Subzero, Dishwasher, Washer, Dryer, Wine Cooler, Water Heater
- Laundry: Main Level, Mud Room
Features
- Open Floorplan
- Doors: Storm Door(s)
- Windows: Thermopane Windows
- Basement: Partial,Heated,Apartment,Interior Entry,Walk-Out Access,Liveable Space
- Attic: Storage,Pull Down Stairs
- Number of fireplaces: 1
Interior area
- Total structure area: 2,669
- Total interior livable area: 2,669 sqft
- Finished area above ground: 2,011
- Finished area below ground: 658
Property
Parking
- Total spaces: 2
- Parking features: Attached
- Attached garage spaces: 2
Features
- Patio & porch: Enclosed, Patio, Porch, Deck
- Exterior features: Lighting, Garden
- Fencing: Wood,Partial,Fenced
Lot
- Size: 3.59 Acres
- Features: Farm, Dry, Level, Open Lot
Details
- Additional structures: Barn(s), Shed(s), Stable(s)
- Parcel number: 271016
- Zoning: 2 Acre
- Other equipment: Generator
- Horses can be raised: Yes
- Horse amenities: Paddocks
Construction
Type & style
- Home type: SingleFamily
- Architectural style: Ranch
- Property subtype: Single Family Residence
Materials
- Vertical Siding, Cedar, Wood Siding
- Foundation: Concrete Perimeter
- Roof: Asphalt
Condition
- New construction: No
- Year built: 1955
Utilities & green energy
- Sewer: Septic Tank
- Water: Well
- Utilities for property: Cable Available
Green energy
- Energy efficient items: Ridge Vents, Doors, Windows
Community & HOA
Community
- Features: Library, Park, Public Rec Facilities, Shopping/Mall, Stables/Riding, Tennis Court(s)
- Subdivision: Umpawaug
HOA
- Has HOA: No
Location
- Region: Redding
Financial & listing details
- Price per square foot: $410/sqft
- Tax assessed value: $427,300
- Annual tax amount: $12,272
- Date on market: 10/21/2024
Price history
| Date | Event | Price |
|---|---|---|
| 3/10/2025 | Sold | $1,094,000$410/sqft |
Source:  Smart MLS #24025896 Report a problem Smart MLS #24025896 Report a problem | ||
| 12/28/2024 | Pending sale | $1,094,000$410/sqft |
Source: Smart MLS #24025896 Report a problem | ||
| 10/25/2024 | Listed for sale | $1,094,000+126.7%$410/sqft |
Source: Smart MLS #24025896 Report a problem | ||
| 1/31/2001 | Sold | $482,500$181/sqft |
Source: Smart MLS #98082362 Report a problem | ||
Public tax history
| Year | Property taxes | Tax assessment |
|---|---|---|
| 2025 | $12,622 +2.9% | $427,300 |
| 2024 | $12,272 +3.7% | $427,300 |
| 2023 | $11,832 +1.5% | $427,300 +22.2% |
| 2022 | $11,662 +1.5% | $349,800 |
| 2021 | $11,487 | $349,800 |
| 2020 | $11,487 | $349,800 |
| 2019 | $11,487 +3.5% | $349,800 |
| 2018 | $11,096 -3% | $349,800 -9.4% |
| 2017 | $11,442 +1.3% | $386,300 |
| 2016 | $11,295 +1.1% | $386,300 |
| 2015 | $11,168 | $386,300 |
Find assessor info on the county website
Neighborhood: 06896
Nearby homes
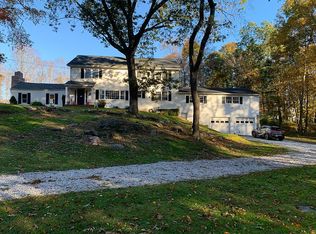
- $1,021,2005 bd4 ba4.5k sqft12 Goodsell Hill Rd, Redding, CT 06896Off Market
- $573,4003 bd1 ba1.1k sqft11 Goodsell Hill Rd, Redding, CT 06896Off Market
- $3,100,7004 bd6 ba6k sqft29 Goodsell Hill Rd, Redding, CT 06896Off Market
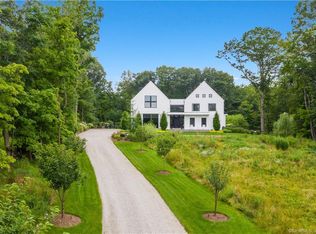
- $1,457,8004 bd4 ba4k sqft26 Goodsell Hill Rd, Redding, CT 06896Off Market
- $1,218,2004 bd3 ba2.5k sqft23 Goodsell Hill Rd, Redding, CT 06896Off Market
- $768,3004 bd2 ba2.4k sqft5 Beeholm Rd, Redding, CT 06896Off Market
- $1,380,1004 bd4 ba4k sqft30 Goodsell Hill Rd, Redding, CT 06896Off Market
- $1,086,1004 bd3 ba3.6k sqft27 Goodsell Hill Rd, Redding, CT 06896Off Market
Nearby schools
GreatSchools rating
- 9/10John Read Middle SchoolGrades: 5-8Distance: 2.5 mi
- 7/10Joel Barlow High SchoolGrades: 9-12Distance: 4.5 mi
- 8/10Redding Elementary SchoolGrades: PK-4Distance: 3.1 mi
Schools provided by the listing agent
- Elementary: Redding
- Middle: John Read
- High: Joel Barlow
Source: Smart MLS. This data may not be complete. We recommend contacting the local school district to confirm school assignments for this home.
Sell for more on Zillow
Get a Zillow Showcase℠ listing at no additional cost and you could sell for .
$1,167,100
2% more
+$23,342
With Zillow Showcase(estimated)
$1,190,442
Sell for more on Zillow
Get a Zillow Showcase℠ listing at no additional cost and you could sell for .
$1,167,100
2% more
+$23,342
With Zillow Showcase(estimated)
$1,190,442
- Connecticut
- Fairfield County
- Redding
- 06896
- 18 Goodsell Hill Road
