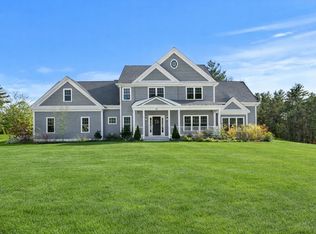
Join this newly developed Bolton cul-de-sac neighborhood convenient to schools and highway access. Our Hawker III home plan with 3 attached garage boasts 3,781sq. ft of living space, 4 bedrooms and 3 1/2 baths. An inviting covered porch will welcome your guests to your new home. Hardwood flooring throughout the first floor and upstairs hallway. Work from home in the private study with crown molding & wainscoting. Dine at your oversized kitchen island with 2 1/2" mitered edge quartz counter. Stainless steel appliances, beverage center and farmer's sink. Designer cabinetry, walk-in pantry and pendant, recessed and under-cabinet lighting. A great mudroom off of the kitchen has benches and cubbies for all of your storage needs. Gather in your spacious family room with fireplace, coffer ceiling and an abundance of windows. The master suite is a dream. Plenty of closets and a spa like bathroom with soaking tub and enclosed tiled shower with rainhead and shower wand. Move Right in!
This property is not currently displayed as for sale or rent on Zillow. This may be different from what's on other websites or public sources.