Skip main navigation
Sold for $550,000
  • $550,000

    18 Gorham Pl, Durham, NC 27705

    3beds
    2,043sqft
    Single Family Residence, Residential
    Built in 1984
    0.38 Acres Lot
    $562,900 Zestimate®
    $269/sqft
    $2,294 Estimated rent

    Home value

    $562,900

    $535,000 - $591,000

    $2,294/mo

    Zestimate® history
    Loading
    Loading...

    Owner options

    List your home for rent

    $2,294/mo

    Rent Zestimate®

    Find your next renter with Zillow Rental Manager. Plus, with online applications, you can quickly screen prospective tenants – for free.

    Learn more

    $2,294/mo

    Rent Zestimate®

    Refinance and save

    $3,270/mo

    Est. payment

    Refinancing to a lower rate could help reduce your monthly payments and save thousands over the life of the loan.

    See today's rates

    $3,270/mo

    Est. payment

    Explore your selling options

    Work with a Zillow partner agent

    Leverage their expertise and Zillow's premium Showcase listings to get your home seen by more buyers.

    Get started

    List with your own agent

    Get your home in front of millions of buyers by listing it on Zillow.

    Learn how to do it

    Sell it yourself

    Take full control of how buyers see your home on Zillow by listing For Sale by Owner (FSBO).

    List your home

    What's special

    Rear deckTrack lightingHandsome half bathRain showerHand - held showerUpdated vanityPrivate level yard
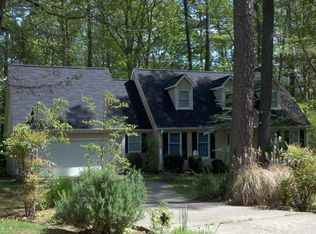
    Beautifully updated full brick home on cul-de-sac with private level yard and Primary Suite on Main Level! All Baths updated with tiled floors and showers, contemporary vanities, cultured marble/granite tops, vessel sink and ceramic tiled accents walls/floors. Cook's kitchen has updated bright white cabinetry, electric induction range, guartzite tops, tile splash, stainless sink, DW, fridge, track lighting and Pantry. Bright Breakfast and Dining Room with chair rail. Family Room has brick-faced masonry wood-burning FP with raised hearth, glass French doors to Rear Deck. Private Back Yard features a stone paver Patio with Fire Pit nestled under the shady hardwoods and pines. Primary Suite on Main offers lots of natural light, WIC, and ensuite Bath with updated vanity with tile accent wall and two storage cabinets, private W/C with walk-in shower--fully tiled and including a teak bench, hand-held shower plus rain shower. Handsome Half Bath showcases a stained wood multi-level vanity with black granite tops, floating marble vessel sink, black tile accent wall and wall-mounted fixtures! Laundry Rm with W/D hook-ups. Second Level offers two large BRs plus a Full Bath featuring a large vanity with marble top, matching marble tile floor, fully tiled tub/shower with accent band and two fixtures. Walk-in Attic and Crawl Space for additional storage. Attached Greenhouse. Much to see in this beautifully updated home!

    Zillow last checked:

    Listing updated:

    Listed by:

    Steve Doyle 919-619-0192,

    NewStone Realty, LLC

    Bought with:

    Joan Austin, 28248

    Marie Austin Realty Co.

    Source: Doorify MLS,MLS#: 10017724MLS Logo

    Facts & features

    Interior

    Bedrooms & bathrooms
    • Bedrooms: 3
    • Bathrooms: 3
    • Full bathrooms: 2
    • 1/2 bathrooms: 1
    Heating
    • Electric, Heat Pump
    Cooling
    • Ceiling Fan(s), Central Air, Heat Pump
    Appliances
    • Included: Built-In Range, Built-In Refrigerator, Dishwasher, Exhaust Fan, Refrigerator, Self Cleaning Oven
    • Laundry: Electric Dryer Hookup, Laundry Room, Main Level, Washer Hookup
    Features
    • Bathtub/Shower Combination, Ceiling Fan(s), Crown Molding, Eat-in Kitchen, Entrance Foyer, Open Floorplan, Master Downstairs, Quartz Counters, Separate Shower, Shower Only, Smooth Ceilings, Storage, Track Lighting, Walk-In Closet(s)
    • Flooring: Carpet, Ceramic Tile, Laminate
    • Doors: French Doors
    • Windows: Blinds, Double Pane Windows, Screens
    • Number of fireplaces: 1
    • Fireplace features: Family Room, Masonry, Raised Hearth, Wood Burning
    Interior area
    • Total structure area: 2,043
    • Total interior livable area: 2,043 sqft
    • Finished area above ground: 2,043
    • Finished area below ground: 0

    Property

    Parking
    • Total spaces: 4
    • Parking features: Concrete, Driveway
    • Uncovered spaces: 4
    Features
    • Levels: One and One Half
    • Stories: 1
    • Patio & porch: Deck, Front Porch
    • Exterior features: Fire Pit, Private Yard, Rain Gutters, Storage
    • Has view: Yes
    • View description: Neighborhood, Trees/Woods
    Lot
    • Size: 0.38 Acres
    • Features: Back Yard, Cul-De-Sac, Front Yard, Landscaped, Many Trees, Private
    Details
    • Additional structures: Greenhouse
    • Parcel number: 0802964034
    • Special conditions: Standard

    Construction

    Type & style
    • Home type: SingleFamily
    • Architectural style: Traditional
    • Property subtype: Single Family Residence, Residential
    Materials
    • Brick Veneer
    • Roof: Shingle
    Condition
    • New construction: No
    • Year built: 1984

    Utilities & green energy

    • Sewer: Public Sewer
    • Water: Public
    • Utilities for property: Cable Connected, Electricity Connected, Phone Connected, Sewer Connected, Water Connected

    Community & neighborhood

    Community
    • Community features: Playground
    Location
    • Region: Durham
    • Subdivision: American Village

    Other

    Other facts
    • Road surface type: Asphalt

    Price history

    DateEventPrice
    4/8/2024Sold$550,000+10%$269/sqft
    Source: Doorify MLS #10017724 Report a problem
    3/27/2024Pending sale$500,000$245/sqft
    Source: Doorify MLS #10017724 Report a problem
    3/20/2024Listed for sale$500,000+62.3%$245/sqft
    Source: Doorify MLS #10017724 Report a problem
    6/7/2019Sold$308,100+2.7%$151/sqft
    Source: Doorify MLS #2254969 Report a problem
    5/17/2019Pending sale$300,000$147/sqft
    Source: West and Woodall Real Estate #2254969 Report a problem
    5/15/2019Listed for sale$300,000$147/sqft
    Source: West and Woodall Real Estate #2254969 Report a problem
    4/8/2014Listing removed$1,550$1/sqft
    Source: Allenton Management Report a problem
    2/26/2014Listed for rent$1,550$1/sqft
    Source: Allenton Management Report a problem

    Public tax history

    YearProperty taxesTax assessment
    2025$5,488 +35.6%$553,656 +90.9%
    2024$4,047 +6.5%$290,093
    2023$3,800 +2.3%$290,093
    2022$3,713 +0.5%$290,093
    2021$3,695 +2.4%$290,093
    2020$3,608 $290,093
    2019$3,608 +66.7%$290,093 +23.6%
    2018$2,165 -31.5%$234,791
    2017$3,161 +3.5%$234,791
    2016$3,055 $234,791 +9.8%
    2015$3,055 +3.2%$213,869
    2014$2,961 $213,869
    2013-- $213,869
    2012-- $213,869
    2011$2,788 +0.4%$213,869
    2010$2,776 +4%$213,869
    2009$2,669 $213,869
    2008$2,669 +20.3%$213,869 +36.1%
    2007$2,219 +1.4%$157,157
    2006$2,188 $157,157
    2005$2,188 +1.4%$157,157
    2004$2,158 $157,157
    2003-- $157,157
    2002$1,985 -11.4%$157,157 +13.6%
    2000$2,240 $138,300

    Find assessor info on the county website

    Neighborhood: American Village

    Nearby schools

    GreatSchools rating
    Schools provided by the listing agent
    • Elementary: Durham - Hillandale
    • Middle: Durham - Brogden
    • High: Durham - Riverside

    Source: Doorify MLS. This data may not be complete. We recommend contacting the local school district to confirm school assignments for this home.

    Get a cash offer in 3 minutes
    Find out how much your home could sell for in as little as 3 minutes with a no-obligation cash offer.
    Estimated market value
    $562,900
    Get a cash offer in 3 minutes
    Find out how much your home could sell for in as little as 3 minutes with a no-obligation cash offer.
    Estimated market value
    $562,900